There is nothing like this on the market, at this value, at this caliber of unit and building, with these unparalleled amenities! Welcome to Unit 1103 located in the highly sought-after Spire building in the heart of downtown Denver. Living at the Spire grants you exclusive access to an array of luxurious amenities; heated rooftop pool, two hot tubs, workout facility, pet park, bbq grills, guest suites for family/friends, business center, sound proof rooms, community kitchenettes, 24/7 concierge and top of the line security. This exceptional two-bedroom, one-bathroom condo offers a perfect blend of comfort, style, and convenient city living. As you step into the unit, you'll immediately be captivated by the modern design and attention to detail. The open-concept living space creates a seamless flow between the living, dining, and kitchen areas, making it ideal for entertaining guests. The kitchen features sleek stainless steel appliances, ample cabinet space, and a breakfast bar. Prepare delicious meals while socializing with friends or family. One of the highlights of this condo is the private patio, where you can relax and soak in the stunning city views while sipping your morning coffee or hosting a delightful outdoor gathering. The unit boasts two well-appointed bedrooms, each offering a peaceful retreat for rest and relaxation. The large, floor-to-ceiling windows allow natural light to flood the rooms, creating a bright and inviting ambiance. Situated in downtown Denver, you'll find yourself surrounded by an incredible array of restaurants, bars, and entertainment options. Enjoy a night out on the town, with an abundance of nightlife options to suit every taste. Don't miss the opportunity to experience the best of urban living with luxurious amenities, a prime location, and a stylish and comfortable living space. Covered, garage parking options are available!
Sold for $439,500
$439,500
891 14th Street #1103, Denver, CO 80202
2beds
900sqft
Condominium
Built in 2009
-- sqft lot
$400,600 Zestimate®
$488/sqft
$2,401 Estimated rent
Home value
$400,600
$381,000 - $421,000
$2,401/mo
Zestimate® history
Owner options
List your home for rent
$2,401/mo
Rent Zestimate®
Find your next renter with Zillow Rental Manager. Plus, with online applications, you can quickly screen prospective tenants – for free.
$2,401/mo
Rent Zestimate®
Refinance and save
$2,998/mo
Est. payment
Refinancing to a lower rate could help reduce your monthly payments and save thousands over the life of the loan.
$2,998/mo
Est. payment
Explore your selling options
Work with a Zillow partner agent
Leverage their expertise and Zillow's premium Showcase listings to get your home seen by more buyers.
Get startedList with your own agent
Get your home in front of millions of buyers by listing it on Zillow.
Learn how to do itSell it yourself
Take full control of how buyers see your home on Zillow by listing For Sale by Owner (FSBO).
List your homeWhat's special
Stunning city viewsLuxurious amenitiesWorkout facilityGuest suitesBbq grillsPet parkPrivate patio
Zillow last checked:
Listing updated:
Listed by:
Lacy Caudel 316-250-3783 lacy.caudel@compass.com,
Compass - Denver
Bought with:
Alex Rice, 100068686
Milehimodern
Source: REcolorado as distributed by MLS GRID,MLS#: 5149215
Facts & features
Interior
Bedrooms & bathrooms
- Bedrooms: 2
- Bathrooms: 1
- Full bathrooms: 1
- Main level bathrooms: 1
- Main level bedrooms: 2
Bedroom
- Level: Main
Bedroom
- Level: Main
Bathroom
- Level: Main
Bonus room
- Description: Private Storage Unit For #1103 Is Located On The 7th Floor Of The Parking Structure
Dining room
- Level: Main
Family room
- Level: Main
Gym
- Description: 9th Floor
Kitchen
- Level: Main
Media room
- Description: 10th Floor
Heating
- Forced Air, Heat Pump
Cooling
- Central Air
Appliances
- Included: Dishwasher, Disposal, Dryer, Microwave, Oven, Range, Refrigerator, Washer
- Laundry: In Unit
Features
- Eat-in Kitchen, Elevator, High Ceilings, High Speed Internet, Kitchen Island, Open Floorplan
- Flooring: Carpet, Tile, Vinyl, Wood
- Has basement: No
- Common walls with other units/homes: 2+ Common Walls
Interior area
- Total structure area: 900
- Total interior livable area: 900 sqft
- Finished area above ground: 900
Property
Features
- Levels: Three Or More
- Exterior features: Balcony, Elevator, Fire Pit, Gas Grill
- Pool features: Outdoor Pool
- Has spa: Yes
- Spa features: Spa/Hot Tub
- Has view: Yes
- View description: City, Mountain(s)
Details
- Parcel number: 234544022
- Zoning: D-TD
- Special conditions: Standard
Construction
Type & style
- Home type: Condo
- Architectural style: Urban Contemporary
- Property subtype: Condominium
- Attached to another structure: Yes
Materials
- Concrete, Other
- Roof: Other
Condition
- Updated/Remodeled
- Year built: 2009
Utilities & green energy
- Sewer: Public Sewer
- Water: Public
Community & HOA
Community
- Security: 24 Hour Security, Carbon Monoxide Detector(s), Key Card Entry, Security Entrance
- Subdivision: Spire Denver
HOA
- Has HOA: Yes
- Amenities included: Bike Storage, Elevator(s), Fitness Center, Front Desk, Management, Pool, Security, Spa/Hot Tub, Storage
- Services included: Reserve Fund, Insurance, Maintenance Grounds, Maintenance Structure, Recycling, Sewer, Snow Removal, Trash
- HOA fee: $469 monthly
- HOA name: SPIRE OWNERS ASSOCIATION, INC
- HOA phone: 720-457-7559
Location
- Region: Denver
Financial & listing details
- Price per square foot: $488/sqft
- Tax assessed value: $434,200
- Annual tax amount: $2,109
- Date on market: 7/28/2023
- Listing terms: 1031 Exchange,Cash,Conventional,FHA,VA Loan
- Exclusions: Staging Property
- Ownership: Individual
Price history
| Date | Event | Price |
|---|---|---|
| 10/20/2023 | Sold | $439,500+30.2%$488/sqft |
Source:  REcolorado as distributed by MLS GRID #5149215 Report a problem REcolorado as distributed by MLS GRID #5149215 Report a problem | ||
| 2/9/2021 | Listing removed | -- |
Source: Zillow Rental Manager Report a problem | ||
| 1/23/2021 | Price change | $1,800-4%$2/sqft |
Source: Zillow Rental Manager Report a problem | ||
| 1/13/2021 | Price change | $1,875-1.3%$2/sqft |
Source: Zillow Rental Manager Report a problem | ||
| 1/4/2021 | Price change | $1,900-2.6%$2/sqft |
Source: Zillow Rental Manager Report a problem | ||
| 11/14/2020 | Listed for rent | $1,950$2/sqft |
Source: Owner Report a problem | ||
| 9/10/2020 | Listing removed | $1,950$2/sqft |
Source: Owner Report a problem | ||
| 8/24/2020 | Price change | $1,950-2.3%$2/sqft |
Source: Owner Report a problem | ||
| 8/10/2020 | Listed for rent | $1,995+2.3%$2/sqft |
Source: Owner Report a problem | ||
| 6/13/2019 | Listing removed | $1,950$2/sqft |
Source: Owner Report a problem | ||
| 6/3/2019 | Listed for rent | $1,950+5.4%$2/sqft |
Source: Owner Report a problem | ||
| 7/22/2018 | Listing removed | $1,850$2/sqft |
Source: Owner Report a problem | ||
| 6/23/2018 | Price change | $1,850-24.5%$2/sqft |
Source: Owner Report a problem | ||
| 5/29/2018 | Listed for rent | $2,450+8.9%$3/sqft |
Source: Owner Report a problem | ||
| 2/4/2018 | Listing removed | $2,250$3/sqft |
Source: Owner Report a problem | ||
| 12/21/2017 | Price change | $2,250+2.3%$3/sqft |
Source: Owner Report a problem | ||
| 10/27/2017 | Price change | $2,200-8.3%$2/sqft |
Source: Owner Report a problem | ||
| 9/22/2017 | Price change | $2,400+14.3%$3/sqft |
Source: Owner Report a problem | ||
| 9/8/2017 | Listed for rent | $2,100$2/sqft |
Source: Owner Report a problem | ||
| 7/24/2015 | Sold | $337,500+50.3%$375/sqft |
Source: Public Record Report a problem | ||
| 6/24/2010 | Sold | $224,500$249/sqft |
Source: Public Record Report a problem | ||
Public tax history
| Year | Property taxes | Tax assessment |
|---|---|---|
| 2024 | $1,969 -6.6% | $25,410 -10.4% |
| 2023 | $2,109 +3.6% | $28,360 +6.9% |
| 2022 | $2,036 +0.2% | $26,520 -2.8% |
| 2021 | $2,033 +2.9% | $27,290 -0.4% |
| 2020 | $1,976 -10.4% | $27,399 -0.7% |
| 2019 | $2,206 | $27,590 -3.2% |
| 2018 | $2,206 +0.3% | $28,510 |
| 2017 | $2,199 +10.3% | $28,510 +11.7% |
| 2016 | $1,994 +11.8% | $25,520 |
| 2015 | $1,784 0% | $25,520 +18.8% |
| 2014 | $1,785 +25.9% | $21,480 |
| 2013 | $1,417 +17.9% | $21,480 +27.4% |
| 2012 | $1,202 +0.8% | $16,860 |
| 2011 | $1,193 | $16,860 |
Find assessor info on the county website
Neighborhood: Central Business District
Nearby homes
- $495,0001 bd1 ba816 sqft891 14th St UNIT 3504, Denver, CO 80202Sold
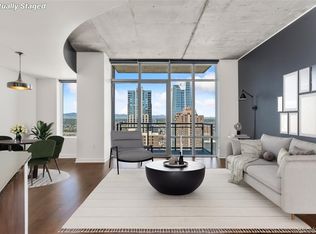
- $382,9001 bd1 ba845 sqft891 14th St UNIT 1804, Denver, CO 80202Off Market

- $363,6001 bd1 ba816 sqft891 14th St UNIT 1011, Denver, CO 80202Off Market

- $954,9002 bd3 ba1.7k sqft891 14th St UNIT 2501, Denver, CO 80202Off Market
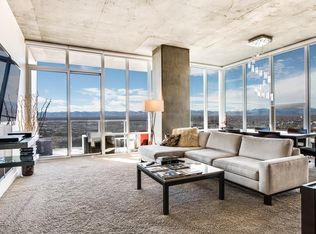
- $683,2002 bd2 ba1k sqft891 14th St UNIT 4015, Denver, CO 80202Off Market
- $554,0002 bd2 ba1k sqft891 14th St UNIT 1902, Denver, CO 80202Off Market
- $814,3002 bd2 ba1.2k sqft891 14th St UNIT 2408, Denver, CO 80202Off Market
- $884,6002 bd3 ba1.6k sqft891 14th St UNIT 1809, Denver, CO 80202Off Market
Nearby schools
GreatSchools rating
- 2/10Greenlee Elementary SchoolGrades: PK-5Distance: 0.8 mi
- 2/10West Middle SchoolGrades: 6-8Distance: 0.9 mi
- 3/10West High SchoolGrades: 9-12Distance: 0.9 mi
Schools provided by the listing agent
- Elementary: Greenlee
- Middle: Kepner
- High: West
- District: Denver 1
Source: REcolorado as distributed by MLS GRID. This data may not be complete. We recommend contacting the local school district to confirm school assignments for this home.
Get a cash offer in 3 minutes
Find out how much your home could sell for in as little as 3 minutes with a no-obligation cash offer.
Estimated market value
$400,600
Get a cash offer in 3 minutes
Find out how much your home could sell for in as little as 3 minutes with a no-obligation cash offer.
Estimated market value
$400,600
- Colorado
- Denver County
- Denver
- 80202
- Central Business District
- 891 14th Street Unit 1103
Nearby cities
Nearby neighborhoods
Nearby zip codes
Other Denver Topics
