Skip main navigation
Sold for $495,000
  • $495,000

    891 14th Street #3504, Denver, CO 80202

    1beds
    816sqft
    Condominium
    Built in 2009
    -- sqft lot
    $479,800 Zestimate®
    $607/sqft
    $2,385 Estimated rent

    Home value

    $479,800

    $451,000 - $513,000

    $2,385/mo

    Zestimate® history
    Loading
    Loading...

    Owner options

    List your home for rent

    $2,385/mo

    Rent Zestimate®

    Find your next renter with Zillow Rental Manager. Plus, with online applications, you can quickly screen prospective tenants – for free.

    Learn more

    $2,385/mo

    Rent Zestimate®

    Refinance and save

    $3,362/mo

    Est. payment

    Refinancing to a lower rate could help reduce your monthly payments and save thousands over the life of the loan.

    See today's rates

    $3,362/mo

    Est. payment

    Explore your selling options

    Work with a Zillow partner agent

    Leverage their expertise and Zillow's premium Showcase listings to get your home seen by more buyers.

    Get started

    List with your own agent

    Get your home in front of millions of buyers by listing it on Zillow.

    Learn how to do it

    Sell it yourself

    Take full control of how buyers see your home on Zillow by listing For Sale by Owner (FSBO).

    List your home

    What's special

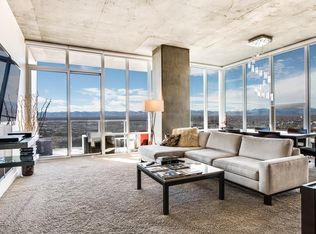
    This stunning west-facing SkyClub Residence offers breathtaking, uninterrupted views of the city skyline and majestic mountains through its expansive floor-to-ceiling windows, flooding the space with abundant natural light. Step out onto your private balcony to soak in the sweeping panoramas and enjoy spectacular sunsets. The open floor plan is perfect for modern living, featuring a chef’s kitchen equipped with granite countertops, high-end stainless steel appliances, a spacious kitchen island, and elegant hardwood flooring that flows through the kitchen, dining, and living areas, creating a warm and inviting ambiance. The spacious bedroom offers a custom walk-in closet with built-in shelving for optimal organization, as well as an ultra-convenient in-closet laundry area. The beautifully appointed full bath ensures both luxury and comfort. As a SkyClub resident, you have access to numerous amenities in a private lounge reserved for high-floor residents. With its country club atmosphere, it’s perfect for hosting events, watching sports, catching fireworks displays, or relaxing during the day in one of its quiet, serene spaces. The Spire’s resort-style amenities elevate your lifestyle, featuring a year-round 9th floor pool, hot tub, an extensive fitness center, multimedia lounge, outdoor grilling area, dog park, and more. Modern security measures, including a 24-hour courtesy desk, ensure peace of mind. The condo also comes will access to a private secure storage area in the garage area. This pet-friendly, luxury high-rise is located within walking distance to Denver’s best restaurants, bars, and entertainment venues. Enjoy the ease of access to the convention center, arts district, LoDo, 16th Street Mall, and nearby public transit options including the train to the airport. Experience the pinnacle of urban living in this exceptional condo at The Spire!

    Zillow last checked:

    Listing updated:

    Listed by:

    Shebon Kelin 720-318-6766 shebon.kelin@redfin.com,

    Redfin Corporation

    Bought with:

    Cameron Smith, 100076545

    eXp Realty, LLC

    Source: REcolorado as distributed by MLS GRID,MLS#: 3875650MLS Logo

    Facts & features

    Interior

    Bedrooms & bathrooms
    • Bedrooms: 1
    • Bathrooms: 1
    • Full bathrooms: 1
    • Main level bathrooms: 1
    • Main level bedrooms: 1
    Bedroom
    • Description: Ceiling Fan, Carpet Flooring
    • Level: Main
    • Area: 156 Square Feet
    • Dimensions: 13 x 12
    Bathroom
    • Description: Sink With Vanity, Tub/Shower Combination, Tile Flooring
    • Level: Main
    • Area: 24 Square Feet
    • Dimensions: 3 x 8
    Dining room
    • Description: Wood Flooring
    • Level: Main
    Kitchen
    • Description: Granite Countertops, Stainless Steel Appliances, Kitchen Island With Breakfast Bar, Wood Flooring
    • Level: Main
    Laundry
    • Description: Washer And Dryer, Laundry Closet
    • Level: Main
    • Area: 54 Square Feet
    • Dimensions: 9 x 6
    Living room
    • Description: Floor To Ceiling Windows, Balcony, Wood Flooring
    • Level: Main
    • Area: 540 Square Feet
    • Dimensions: 27 x 20
    Heating
    • Heat Pump
    Cooling
    • Central Air
    Appliances
    • Included: Convection Oven, Cooktop, Dishwasher, Disposal, Dryer, Microwave, Refrigerator, Self Cleaning Oven, Washer
    • Laundry: In Unit, Laundry Closet
    Features
    • Elevator, Granite Counters, High Ceilings, High Speed Internet, Kitchen Island, No Stairs, Walk-In Closet(s), Wired for Data
    • Flooring: Carpet, Wood
    • Windows: Double Pane Windows, Window Treatments
    • Has basement: No
    • Common walls with other units/homes: 2+ Common Walls
    Interior area
    • Total structure area: 816
    • Total interior livable area: 816 sqft
    • Finished area above ground: 816

    Property

    Parking
    • Total spaces: 1
    • Parking features: Concrete, Lighted
    • Details: Reserved Spaces: 1
    Features
    • Levels: One
    • Stories: 1
    • Entry location: Corridor Access
    • Exterior features: Balcony, Lighting
    • Has view: Yes
    • View description: City, Mountain(s)
    Details
    • Parcel number: 234544389
    • Zoning: D-TD
    • Special conditions: Standard

    Construction

    Type & style
    • Home type: Condo
    • Architectural style: Urban Contemporary
    • Property subtype: Condominium
    • Attached to another structure: Yes
    Materials
    • Concrete
    • Roof: Unknown
    Condition
    • Year built: 2009

    Utilities & green energy

    • Sewer: Public Sewer
    • Water: Public
    • Utilities for property: Cable Available, Electricity Connected, Internet Access (Wired), Natural Gas Not Available
    Green energy
    • Energy efficient items: Construction, HVAC, Insulation, Lighting, Thermostat, Windows

    Community & neighborhood

    Security
    • Security features: 24 Hour Security, Key Card Entry, Secured Garage/Parking, Security Entrance, Security Guard, Water Leak/Flood Alarm
    Location
    • Region: Denver
    • Subdivision: Upper Downtown Denver

    HOA & financial

    HOA
    • Has HOA: Yes
    • HOA fee: $501 monthly
    • Amenities included: Bike Storage, Clubhouse, Concierge, Dog/Pet Wash, Elevator(s), Fitness Center, Front Desk, Garden Area, Parking, Pool, Security, Spa/Hot Tub
    • Services included: Exterior Maintenance w/out Roof, Insurance, Maintenance Grounds, Maintenance Structure, Recycling, Security, Sewer, Trash
    • Association name: Spire Owners Association
    • Association phone: 720-457-7559

    Other

    Other facts
    • Listing terms: Cash,Conventional,FHA,VA Loan
    • Ownership: Individual
    • Road surface type: Paved

    Price history

    DateEventPrice
    8/1/2025Sold$495,000-0.8%$607/sqft
    Source: REcolorado as distributed by MLS GRID #3875650 Report a problem
    6/28/2025Pending sale$499,000$612/sqft
    Source: REcolorado as distributed by MLS GRID #3875650 Report a problem
    4/17/2025Price change$499,000-2%$612/sqft
    Source: REcolorado as distributed by MLS GRID #3875650 Report a problem
    4/10/2025Listed for sale$509,000-4%$624/sqft
    Source: REcolorado as distributed by MLS GRID #3875650 Report a problem
    10/18/2018Sold$530,000-3.6%$650/sqft
    Source: Agent Provided Report a problem
    10/4/2018Pending sale$550,000$674/sqft
    Source: Coldwell Banker Residential Brokerage - Devonshire Cherry Creek #2338925 Report a problem
    8/7/2018Listed for sale$550,000+56.3%$674/sqft
    Source: COLDWELL BANKER DEVONSHIRE #2338925 Report a problem
    3/14/2018Listing removed$2,750$3/sqft
    Source: COLDWELL BANKER DEVONSHIRE #4970099 Report a problem
    3/1/2018Listed for rent$2,750$3/sqft
    Source: COLDWELL BANKER DEVONSHIRE #4970099 Report a problem
    12/18/2017Listing removed$2,750$3/sqft
    Source: Coldwell Banker Residential Brokerage - Devonshire Cherry Creek #9622977 Report a problem
    11/28/2017Listed for rent$2,750$3/sqft
    Source: COLDWELL BANKER DEVONSHIRE #9622977 Report a problem
    11/20/2012Sold$352,000$431/sqft
    Source: Public Record Report a problem

    Public tax history

    YearProperty taxesTax assessment
    2024$2,683 -7.3%$34,620 -8.1%
    2023$2,895 +3.6%$37,660 +3.5%
    2022$2,794 +1.2%$36,400 -2.8%
    2021$2,762 +2.9%$37,450 +0.6%
    2020$2,684 +2%$37,216 -0.7%
    2019$2,632 $37,476 +10.2%
    2018$2,632 +0.3%$34,020
    2017$2,624 +7.2%$34,020 +8.6%
    2016$2,449 +16.5%$31,340
    2015$2,101 0%$31,340 +23.9%
    2014$2,102 +2.6%$25,300
    2013$2,048 +15.6%$25,300 +3.9%
    2012$1,772 +9.2%$24,360 -2%
    2011$1,622 $24,850

    Find assessor info on the county website

    Neighborhood: Central Business District

    Nearby schools

    GreatSchools rating
    Schools provided by the listing agent
    • Elementary: Greenlee
    • Middle: Strive Westwood
    • High: West
    • District: Denver 1

    Source: REcolorado as distributed by MLS GRID. This data may not be complete. We recommend contacting the local school district to confirm school assignments for this home.

    Get a cash offer in 3 minutes
    Find out how much your home could sell for in as little as 3 minutes with a no-obligation cash offer.
    Estimated market value
    $479,800
    Get a cash offer in 3 minutes
    Find out how much your home could sell for in as little as 3 minutes with a no-obligation cash offer.
    Estimated market value
    $479,800