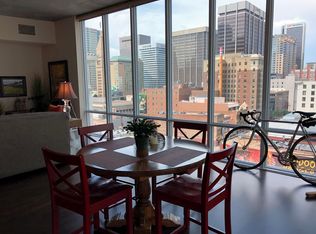
Come see the best-priced 1 BEDROOM, 1 BATHROOM, plus OFFICE / DEN plus GARAGE currently available at The Spire! The Spire is one of the few LEED-certified (highly energy efficient) buildings in Denver. The Spire is located in the heart of downtown Denver, within blocks of downtown dining and shopping, 16th Street, Union Station, Larimer Street, light rail stops, and the Denver Center for the Performing Arts.The Spire offers beautiful spaces and numerous amenities, including:- rooftop swimming pool and another wading pool with city views,- two separate hot tubs,- roof-top fire pit with lots of seating and views of Denver,- a large-screen movie theater,- a large common area on the 9th floor with large-screen TVs, pool table, sofa and table to relax, to read, to work or just hang out,- another large common area on the 10th floor with more TVs, sofas, and tables- bicycle storage,- 3rd floor dog run,- 24-hour gym with cycling / elliptical / treadmill machines, free weights and stretching area. The Lifecycle machines have personal TVs and media centers,- 24-hour front desk service, and- 24-hour building maintenance service.In the apartment on the 11th floor, you'll enjoy a 940 sq ft apartment with:- Kitchen: features dark wood floor and cabinet finishes, with high-end stainless steel appliances (a full-size refrigerator, dishwasher, oven & range, and built-in microwave). Counter tops are black granite, and the sink is deep with a brushed stainless steel tall faucet. Cabinets offer plenty of space for kitchen gadgets.- Bathroom: Granite counter tops, tiled floor, big tub and medicine cabinet for extra storage.- Living Room: Lighter carpet, with glass-to-ceiling wall windows, balcony (with western views of the mountains, city skyline, and Long's Peak), and open floor plan.- Bedroom: Lighter carpet with ceiling fan and adjustable dimmer lighting (with remote control). His & hers full-size wall closets offer plenty of storage for clothing and outdoor gear.- Den: dark wood flooring with sliding door for privacy. Perfect for an additional bedroom, office, workout area, nursery, etc.The 10 foot ceilings with tall glass windows provide a stylish loft feel. Heat and central A/C Best of all, there is a very convenient energy-efficient full-size washer/dryer in the apartment!The apartment is available both unfurnished or semi-furnished.UNFURNISHED at $1,775 per month.SEMI-FURNISHED at $1900 per month includes the following pieces:- Living Room: matching living room sofa and loveseat, two matching side tables, two matching tall lamps, TV entertainment center, ottoman and two matching footstools.- Kitchen: 3 matching stools for the breakfast bar, plus matching 6-drawer dark wood dresser.- Bedroom: large dresser with light wood and glass.- Den: glass desk and large dark wood bookshelf.The condo faces west with southern views. From the balcony, you'll enjoy views of the mountains and city skyline. The open floor plan makes for easy entertaining with guests.No smoking of any kind allowed in apartment, on balcony, or in building common areas. Pets are considered on case-by-case basis and additional pet security deposit of $500 and pet fee of $50 per month required. Covered parking spot and HOA fees are included. Utilities (water / internet / DirecTV / electricity) are additional. For the last twelve months combined utility costs averaged $190 per month.Available as early as June 1st or June 15th, and showings are set by appointment only. One-year leases or longer available. Background and credit check required, including employment references and proof of income. $40 non-refundable application fee per tenant.1st month and security deposit required prior to move-in. Security deposit will equal 1 or 1.5x monthly rent, depending on result of background and credit check. If any credit issues, then last month's rent will also be required prior to move-in.Call to set up appointment to tour the building and to view the apartment 312.375.6353.
This property is not currently displayed as for sale or rent on Zillow. This may be different from what's on other websites or public sources.