Skip main navigation
Off market
  • $393,100

    891 14th St Unit 1504, Denver, CO 80202

    1beds
    816sqft
    Condo
    Built in 2009
    -- sqft lot
    $393,100 Zestimate®
    $482/sqft
    $2,273 Estimated rent

    Home value

    $393,100

    $370,000 - $417,000

    $2,273/mo

    Zestimate® history
    Loading
    Loading...

    Owner options

    List your home for rent

    $2,273/mo

    Rent Zestimate®

    Find your next renter with Zillow Rental Manager. Plus, with online applications, you can quickly screen prospective tenants – for free.

    Learn more

    $2,273/mo

    Rent Zestimate®

    Refinance and save

    $2,770/mo

    Est. payment

    Refinancing to a lower rate could help reduce your monthly payments and save thousands over the life of the loan.

    See today's rates

    $2,770/mo

    Est. payment

    Explore your selling options

    Work with a Zillow partner agent

    Leverage their expertise and Zillow's premium Showcase listings to get your home seen by more buyers.

    Get started

    List with your own agent

    Get your home in front of millions of buyers by listing it on Zillow.

    Learn how to do it

    Sell it yourself

    Take full control of how buyers see your home on Zillow by listing For Sale by Owner (FSBO).

    List your home

    What's special

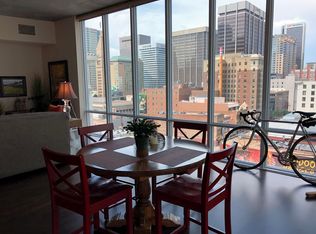
    Absolutely stunning condo in the smart, sophisticated and breathtaking SPIRE building. It features brilliant contemporary architecture, high performance LEED design and construction, designer living spaces with over 40,000 sq. ft. of resort-style amenities; including a rooftop pool, sun terrace with spa, health club with yoga garden, three club rooms with lounge seating and a wet bar integrated with the latest multimedia technology and private screening room, an outdoor grilling area, with fire put and dog park. Amenities are complemented by the best location to access Denver's compelling lifestyle and resident services that include a 24/7 front desk attendant and security. HOA financially strong and large cash reserves. BUYER TO VERIFY HOA DUES! In addition to dues, bulk services are billed by HOA for water, stream, electric and internet.

    This property is not currently displayed as for sale or rent on Zillow. This may be different from what's on other websites or public sources.

    Facts & features

    Interior

    Bedrooms & bathrooms
    • Bedrooms: 1
    • Bathrooms: 1
    • Full bathrooms: 1
    Heating
    • Forced air
    Cooling
    • Central
    Appliances
    • Included: Dishwasher, Garbage disposal, Microwave, Range / Oven, Refrigerator, Washer
    • Laundry: Laundry Closet, In Unit
    Features
    • Ceiling Fan(s), Elevator, Kitchen Island, Walk-In Closet(s), Granite Counters, Eat-in Kitchen, Smart Thermostat, Entrance Foyer, Wired for Data, Open Floorplan, No Stairs, Smoke Free, Solid Surface Counters
    • Flooring: Carpet, Laminate
    • Windows: Double Pane Windows, Window Coverings
    • Common walls with other units/homes: 2+ Common Walls
    Interior area
    • Total interior livable area: 816 sqft
    • Finished area below ground: 0.00

    Property

    Parking
    • Total spaces: 1
    • Parking features: Garage - Attached
    Features
    • Patio & porch: Deck
    • Exterior features: Cement / Concrete
    • Pool features: Outdoor Pool
    • Has spa: Yes
    • Spa features: Spa/Hot Tub
    • Has view: Yes
    • View description: City, Mountain
    Lot
    • Size: 50 Acres
    Details
    • Parcel number: 0234544071071
    • Zoning description: D-TD

    Construction

    Type & style
    • Home type: Condo
    • Architectural style: Urban Contemporary
    Materials
    • Roof: Other
    Condition
    • Year built: 2009

    Utilities & green energy

    • Sewer: Public Sewer
    • Water: Public

    Community & HOA

    Community
    • Features: Doorman, Fitness Center
    • Security: Security Service, Smoke Detector(s), Carbon Monoxide Detector(s), Secured Garage/Parking, Security Guard, 24 Hour Security, Security Entrance
    HOA
    • Has HOA: Yes
    • Amenities included: Spa/Hot Tub, Clubhouse, Pool, Security, Storage, Fitness Center, Elevator(s), Concierge, Bike Storage, Parking, On Site Management, Front Desk
    • Services included: Maintenance Grounds, Insurance, Gas, Cable TV, Security, Heat, Internet, Maintenance Structure, Capital Reserves, On-Site Check In
    • HOA fee: $339 monthly
    Location
    • Region: Denver

    Financial & listing details

    • Price per square foot: $482/sqft
    • Tax assessed value: $455,200
    • Annual tax amount: $2,236

    Price history

    DateEventPrice
    8/25/2020Sold$440,000-2.2%$539/sqft
    Source: Public Record Report a problem
    6/29/2020Pending sale$450,000$551/sqft
    Source: Redefy #9463220 Report a problem
    5/29/2020Price change$450,000-2.2%$551/sqft
    Source: Redefy #9463220 Report a problem
    3/23/2020Listed for sale$460,000+33.9%$564/sqft
    Source: Redefy #9463220 Report a problem
    8/7/2014Sold$343,500-1.2%$421/sqft
    Source: IRES as distributed by MLS GRID #734573 Report a problem
    5/3/2014Listed for sale$347,500+69.1%$426/sqft
    Source: Kidder Plus real estate #734573 Report a problem
    4/8/2014Listing removed$2,800$3/sqft
    Source: AvenueWest Global Franchise Report a problem
    6/5/2013Listed for rent$2,800$3/sqft
    Source: AvenueWest Global Franchise Report a problem
    5/12/2010Sold$205,500$252/sqft
    Source: Public Record Report a problem

    Public tax history

    YearProperty taxesTax assessment
    2025$2,236 +2.2%$32,090 +13.7%
    2024$2,187 -5.1%$28,230 -9.5%
    2023$2,305 +3.6%$31,210 +7.7%
    2022$2,225 +1.4%$28,990 -2.8%
    2021$2,194 +2.9%$29,820 +0.9%
    2020$2,132 -0.5%$29,566 -0.7%
    2019$2,143 $29,772 +7.5%
    2018$2,143 +0.3%$27,700
    2017$2,137 +10.2%$27,700 +11.6%
    2016$1,938 +19.4%$24,810
    2015$1,624 0%$24,810 +26.9%
    2014$1,624 $19,550
    Find assessor info on the county website

    Neighborhood: Central Business District

    Nearby schools

    GreatSchools rating
    Schools provided by the listing agent
    • Elementary: Greenlee
    • Middle: Grant
    • High: West
    • District: Denver 1

    Source: The MLS. This data may not be complete. We recommend contacting the local school district to confirm school assignments for this home.

    Get a cash offer in 3 minutes
    Find out how much your home could sell for in as little as 3 minutes with a no-obligation cash offer.
    Estimated market value
    $393,100
    Get a cash offer in 3 minutes
    Find out how much your home could sell for in as little as 3 minutes with a no-obligation cash offer.
    Estimated market value
    $393,100