Skip main navigation
Off market
  • $361,200

    891 14th St Unit 1605, Denver, CO 80202

    1beds
    758sqft
    Condo
    Built in 2009
    -- sqft lot
    $361,200 Zestimate®
    $477/sqft
    $2,251 Estimated rent

    Home value

    $361,200

    $340,000 - $379,000

    $2,251/mo

    Zestimate® history
    Loading
    Loading...

    Owner options

    List your home for rent

    $2,251/mo

    Rent Zestimate®

    Find your next renter with Zillow Rental Manager. Plus, with online applications, you can quickly screen prospective tenants – for free.

    Learn more

    $2,251/mo

    Rent Zestimate®

    Refinance and save

    $2,529/mo

    Est. payment

    Refinancing to a lower rate could help reduce your monthly payments and save thousands over the life of the loan.

    See today's rates

    $2,529/mo

    Est. payment

    Explore your selling options

    Work with a Zillow partner agent

    Leverage their expertise and Zillow's premium Showcase listings to get your home seen by more buyers.

    Get started

    List with your own agent

    Get your home in front of millions of buyers by listing it on Zillow.

    Learn how to do it

    Sell it yourself

    Take full control of how buyers see your home on Zillow by listing For Sale by Owner (FSBO).

    List your home

    What's special

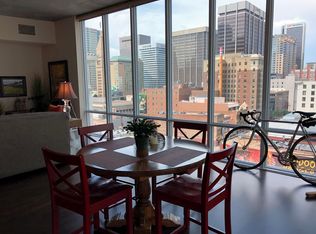
    Light & Bright 1-bedroom, 1-bathroom SPIRE unit with floor-to-ceiling glass, hardwood flooring and carpet throughout. Very popular floor-plan at SPIRE with cook's kitchen, stainless steel, granite and a wide-open living space. Also included: 1 deeded parking space included. Get into your new home in time for the holidays, quick closing and move-in available. This is downtown living... at its best! The 42-story SPIRE is LEED-certified, with 40,000 sq ft of amenities, including a rooftop pool -- heated and open year-round, hot-tub, extensive health club, The Zone multimedia lounge, the Box Office multimedia theater, garage dog park, outdoor grilling area, 10th floor private event lounge, 24-hour courtesy desk, fully-furnished SPIRE guest suites, and modern security & access control systems. Great downtown value! Come home to Downtown Denver's SPIRE!

    This property is off market, which means it's not currently listed for sale or rent on Zillow. This may be different from what's available on other websites or public sources.
    Facts & features

    Interior

    Bedrooms & bathrooms
    • Bedrooms: 1
    • Bathrooms: 1
    • Full bathrooms: 1
    Heating
    • Forced air, Heat pump, Electric
    Cooling
    • Central
    Appliances
    • Included: Dishwasher, Dryer, Garbage disposal, Range / Oven, Refrigerator, Washer
    Features
    • Elevator, Kitchen Island, Walk-In Closet(s), Granite Counters, Breakfast Nook, Eat-in Kitchen, Open Floorplan, Smoke Free
    • Flooring: Tile, Carpet, Hardwood
    • Windows: Double Pane Windows, Window Coverings
    Interior area
    • Total interior livable area: 758 sqft
    • Finished area below ground: 0.00

    Property

    Parking
    • Total spaces: 1
    • Parking features: Garage - Attached
    Features
    • Entry level: 16
    • Patio & porch: Patio, Rooftop
    • Exterior features: Other, Cement / Concrete
    • Pool features: Indoor, Private
    • Has spa: Yes
    • Spa features: Spa/Hot Tub
    • Has view: Yes
    • View description: City
    Lot
    • Size: 50 Acres
    • Features: Landscaped, Near Public Transit
    Details
    • Parcel number: 0234544088088
    • Zoning description: D-TD

    Construction

    Type & style
    • Home type: Condo
    • Architectural style: Urban Contemporary
    Materials
    • Roof: Other
    Condition
    • Year built: 2009

    Utilities & green energy

    • Sewer: Public Sewer
    • Water: Public

    Community & HOA

    Community
    • Features: Fitness Center
    • Security: Smoke Detector(s), Security Entrance
    HOA
    • Has HOA: Yes
    • Amenities included: Spa/Hot Tub, Clubhouse, Pool, Fitness Center, Concierge, Parking
    • Services included: Snow Removal, Trash, Maintenance Grounds, Sewer, Maintenance Structure, Recycling, Capital Reserves
    • HOA fee: $450 monthly
    Location
    • Region: Denver

    Financial & listing details

    • Price per square foot: $477/sqft
    • Tax assessed value: $439,500
    • Annual tax amount: $1,996
    • Road surface type: Paved

    Price history

    DateEventPrice
    3/12/2020Sold$380,000+0%$501/sqft
    Source: Public Record Report a problem
    1/30/2020Pending sale$379,900$501/sqft
    Source: Aspen Grove Real Estate Group #4032701 Report a problem
    1/14/2020Listing removed$2,000$3/sqft
    Source: Avenuewest Denver Inc #4222024 Report a problem
    1/9/2020Price change$379,900-2.3%$501/sqft
    Source: Aspen Grove Real Estate Group #4032701 Report a problem
    1/2/2020Price change$389,000-2.5%$513/sqft
    Source: Aspen Grove Real Estate Group #4032701 Report a problem
    12/11/2019Price change$2,000+5.3%$3/sqft
    Source: Avenuewest Denver Inc #4222024 Report a problem
    12/9/2019Price change$399,000-2.4%$526/sqft
    Source: Aspen Grove Real Estate Group #4032701 Report a problem
    11/23/2019Listed for sale$409,000+91.1%$540/sqft
    Source: Aspen Grove Real Estate Group #4032701 Report a problem
    10/3/2019Price change$1,899+1.3%$3/sqft
    Source: SLIFER SMITH & FRAMPTON DENV #5868086 Report a problem
    9/21/2019Price change$1,875-1.3%$2/sqft
    Source: Owner Report a problem
    9/5/2019Listed for rent$1,900$3/sqft
    Source: Owner Report a problem
    6/18/2010Sold$214,000$282/sqft
    Source: Public Record Report a problem

    Public tax history

    YearProperty taxesTax assessment
    2024$1,996 -9.7%$25,760 -10.3%
    2023$2,210 +3.6%$28,710 +3.3%
    2022$2,133 -0.5%$27,790 -2.8%
    2021$2,144 +2.9%$28,590 -1.1%
    2020$2,084 +2.3%$28,901 -0.7%
    2019$2,037 $29,102 +10.5%
    2018$2,037 +0.3%$26,330
    2017$2,031 +5.7%$26,330 +7%
    2016$1,922 +23.9%$24,600
    2015$1,551 0%$24,600 +31.8%
    2014$1,551 +21.2%$18,670
    2013$1,280 +17.9%$18,670 +22.6%
    2012$1,086 +8.1%$15,230
    2011$1,004 $15,230
    Find assessor info on the county website

    Neighborhood: Central Business District

    Nearby schools

    GreatSchools rating
    Schools provided by the listing agent
    • Elementary: Greenlee
    • Middle: West Leadership
    • High: West
    • District: Denver 1

    Source: The MLS. This data may not be complete. We recommend contacting the local school district to confirm school assignments for this home.

    Get a cash offer in 3 minutes
    Find out how much your home could sell for in as little as 3 minutes with a no-obligation cash offer.
    Estimated market value
    $361,200
    Get a cash offer in 3 minutes
    Find out how much your home could sell for in as little as 3 minutes with a no-obligation cash offer.
    Estimated market value
    $361,200