Skip main navigation
Off market
  • $571,800

    891 14th St Unit 1802, Denver, CO 80202

    2beds
    1,041sqft
    Condo
    Built in 2009
    -- sqft lot
    $571,800 Zestimate®
    $549/sqft
    $2,943 Estimated rent

    Home value

    $571,800

    $543,000 - $600,000

    $2,943/mo

    Zestimate® history
    Loading
    Loading...

    Owner options

    List your home for rent

    $2,943/mo

    Rent Zestimate®

    Find your next renter with Zillow Rental Manager. Plus, with online applications, you can quickly screen prospective tenants – for free.

    Learn more

    $2,943/mo

    Rent Zestimate®

    Refinance and save

    $3,645/mo

    Est. payment

    Refinancing to a lower rate could help reduce your monthly payments and save thousands over the life of the loan.

    See today's rates

    $3,645/mo

    Est. payment

    Explore your selling options

    Work with a Zillow partner agent

    Leverage their expertise and Zillow's premium Showcase listings to get your home seen by more buyers.

    Get started

    List with your own agent

    Get your home in front of millions of buyers by listing it on Zillow.

    Learn how to do it

    Sell it yourself

    Take full control of how buyers see your home on Zillow by listing For Sale by Owner (FSBO).

    List your home

    What's special

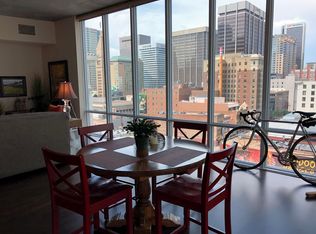
    Incredible value, comfort and convenience in spacious 2 bed, 2 bath high-rise home with city and mountain views! Ideal layout for maximum privacy with bedrooms on opposite sides of the condo. Utilities included (electric, heat, water, trash) as well as DirectTV and super-fast 1 gigabit (Gb) internet! Open concept living, dining and kitchen with abundant natural light with floor to ceiling glass and high ceilings. Kitchen features modern cabinetry, granite counters, stainless appliances and kitchen island with seating. Additional secure storage is included with unit. Parking available and pets okay for additional fees. LEED-certified, Spire is conveniently located and offers over 40,000 sq ft of extraordinary amenities on two floors including heated year-round pool, outdoor hot tub, grilling area, fire pit, fitness center, movie theater, private event lounge, dog park area and 24-hour courtesy desk. Landlord is open to lease terms of 6 months or longer. Welcome home!

    This property is off market, which means it's not currently listed for sale or rent on Zillow. This may be different from what's available on other websites or public sources.

    Facts & features

    Interior

    Bedrooms & bathrooms
    • Bedrooms: 2
    • Bathrooms: 2
    • Full bathrooms: 1
    • 3/4 bathrooms: 1
    Heating
    • Forced air, Heat pump, Electric
    Cooling
    • Central
    Appliances
    • Included: Dishwasher, Dryer, Garbage disposal, Microwave, Range / Oven, Refrigerator, Washer
    • Laundry: In Unit
    Features
    • Flooring: Tile, Carpet, Hardwood
    Interior area
    • Total interior livable area: 1,041 sqft

    Property

    Parking
    • Total spaces: 1
    • Parking features: Garage - Attached
    Features
    • Has spa: Yes
    • Has view: Yes
    • View description: City, Mountain
    Lot
    • Size: 63 Acres
    Details
    • Parcel number: 0234544117117

    Construction

    Type & style
    • Home type: Condo
    Materials
    • Roof: Other
    Condition
    • Year built: 2009

    Community & neighborhood

    Community
    • Community features: Fitness Center
    Location
    • Region: Denver

    HOA & financial

    HOA
    • Has HOA: Yes
    • HOA fee: $381 monthly

    Other

    Other facts
    • Amenities \ AssociationAmenities \ Bike Storage
    • Amenities \ AssociationAmenities \ Fitness Center
    • Amenities \ AssociationAmenities \ Front Desk
    • Amenities \ AssociationAmenities \ On Site Management
    • Amenities \ AssociationAmenities \ Pool
    • Amenities \ AssociationAmenities \ Security
    • Amenities \ AssociationAmenities \ Spa/Hot Tub
    • Appliances \ Appliances \ Dishwasher
    • Appliances \ Appliances \ Disposal
    • Appliances \ Appliances \ Dryer
    • Appliances \ Appliances \ Microwave
    • Appliances \ Appliances \ Oven
    • Appliances \ Appliances \ Refrigerator
    • Appliances \ Appliances \ Washer
    • Architecture Style: Contemporary
    • AssociationAmenities \ Bike Storage
    • AssociationAmenities \ Front Desk
    • AssociationAmenities \ On Site Management
    • AssociationAmenities \ Pool
    • AssociationAmenities \ Security
    • AvailabilityDate \ 2021-01-09
    • BelowGradeFinishedArea \ 0.00
    • BuildingName \ SPIRE DENVER
    • CoolingYN \ true
    • CoveredSpaces \ 1
    • Electricity included in rent
    • Elementary School: Greenlee
    • ExteriorFeatures \ Balcony
    • ExteriorFeatures \ Dog Run
    • ExteriorFeatures \ Fire Pit
    • ExteriorFeatures \ Lighting
    • Furnished \ Unfurnished
    • GarageYN \ true
    • Garbage included in rent
    • Heating \ Steam
    • Heating and Cooling \ Cooling \ Central Air
    • Heating and Cooling \ CoolingYN \ true
    • Heating and Cooling \ Heating \ Forced Air
    • Heating and Cooling \ Heating \ Heat Pump
    • Heating and Cooling \ Heating \ Steam
    • Heating and Cooling \ HeatingYN \ true
    • Heating included in rent
    • Heating system: Forced Air
    • HeatingYN \ true
    • High School: West
    • InteriorFeatures \ Eat-in Kitchen
    • InteriorFeatures \ Five Piece Bath
    • InteriorFeatures \ Granite Counters
    • InteriorFeatures \ Kitchen Island
    • InteriorFeatures \ Master Suite
    • InteriorFeatures \ Open Floorplan
    • InteriorFeatures \ Smoke Free
    • Internet included in rent
    • Laundry: In Unit
    • LaundryFeatures \ In Unit
    • LaundryFeatures \ Laundry Closet
    • LeaseTerm \ 6 Months
    • Lot \ LotFeatures \ Near Public Transit
    • LotFeatures \ Near Public Transit
    • MLS Listing ID: 9306622
    • MLS Name: REColorado Metrolist ZDDP (REColorado Metrolist ZDDP conv)
    • Middle School: Kepner
    • MlsStatus \ Active
    • Other Building Features \ BuildingName \ SPIRE DENVER
    • Other Building Features \ PetsAllowed \ Number Limit
    • Other Building Features \ PetsAllowed \ Size Limit
    • Other Exterior Features \ ExteriorFeatures \ Balcony
    • Other Exterior Features \ ExteriorFeatures \ Dog Run
    • Other Exterior Features \ ExteriorFeatures \ Fire Pit
    • Other Exterior Features \ ExteriorFeatures \ Gas Grill
    • Other Exterior Features \ ExteriorFeatures \ Lighting
    • Other Interior Features \ Flooring \ Carpet
    • Other Interior Features \ Flooring \ Tile
    • Other Interior Features \ Flooring \ Wood
    • Other Interior Features \ Furnished \ Unfurnished
    • Other Interior Features \ InteriorFeatures \ Eat-in Kitchen
    • Other Interior Features \ InteriorFeatures \ Five Piece Bath
    • Other Interior Features \ InteriorFeatures \ Granite Counters
    • Other Interior Features \ InteriorFeatures \ Kitchen Island
    • Other Interior Features \ InteriorFeatures \ Master Suite
    • Other Interior Features \ InteriorFeatures \ Open Floorplan
    • Other Interior Features \ InteriorFeatures \ Smoke Free
    • Other Interior Features \ LaundryFeatures \ In Unit
    • Other Interior Features \ LaundryFeatures \ Laundry Closet
    • Other Rooms \ RoomsTotal \ 6
    • Other \ AvailabilityDate \ 2021-01-09
    • Parking \ AttachedGarageYN \ true
    • Parking \ CoveredSpaces \ 1
    • Parking \ GarageYN \ true
    • PetsAllowed \ Number Limit
    • PetsAllowed \ Size Limit
    • PropertyAttachedYN \ true
    • RoomsTotal \ 6
    • Sat TV included in rent
    • School District: Denver 1
    • Size \ BelowGradeFinishedArea \ 0.00
    • StructureType \ High Rise (8+)
    • Type and Style \ ArchitecturalStyle \ Urban Contemporary
    • Type and Style \ PropertyAttachedYN \ true
    • Type and Style \ StructureType \ High Rise (8+)
    • View
    • View Type \ View \ City
    • View Type \ View \ Mountain(s)
    • View Type \ ViewYN \ true
    • ViewYN \ true
    • Water \ PoolFeatures \ Outdoor Pool
    • Water \ SpaFeatures \ Spa/Hot Tub
    • Water included in rent

    Price history

    DateEventPrice
    7/1/2022Sold$630,000+9.3%$605/sqft
    Source: Public Record Report a problem
    1/12/2021Listing removed--
    Source: REcolorado as distributed by MLS GRID Report a problem
    1/9/2021Listed for rent$2,500$2/sqft
    Source: REcolorado as distributed by MLS GRID #9306622 Report a problem
    11/20/2018Sold$576,500+1.3%$554/sqft
    Source: Public Record Report a problem
    10/21/2018Pending sale$569,000$547/sqft
    Source: Coldwell Banker Residential Brokerage - Devonshire Cherry Creek #9491093 Report a problem
    10/18/2018Listed for sale$569,000+12.7%$547/sqft
    Source: COLDWELL BANKER DEVONSHIRE #9491093 Report a problem
    5/16/2017Sold$505,000-2.9%$485/sqft
    Source: 8z Real Estate solds #5746884_80202 Report a problem
    4/13/2017Pending sale$519,900$499/sqft
    Source: Coldwell Banker Residential Brokerage - Devonshire Cherry Creek #5746884 Report a problem
    3/29/2017Price change$519,900-1%$499/sqft
    Source: Coldwell Banker Residential Brokerage - Devonshire Cherry Creek #5746884 Report a problem
    3/7/2017Price change$524,900+1.9%$504/sqft
    Source: Coldwell Banker Residential Brokerage - Devonshire Cherry Creek #5746884 Report a problem
    3/6/2017Price change$514,900-1.9%$495/sqft
    Source: Coldwell Banker Residential Brokerage - Devonshire Cherry Creek #5746884 Report a problem
    3/4/2017Listed for sale$524,900+15.4%$504/sqft
    Source: Coldwell Banker Residential Brokerage - Devonshire Cherry Creek #5746884 Report a problem
    11/12/2014Sold$455,000-2.2%$437/sqft
    Source: Public Record Report a problem
    8/1/2014Price change$465,000-1.6%$447/sqft
    Source: Keller Williams Realty DTC #3970295 Report a problem
    6/14/2014Price change$472,500-1.6%$454/sqft
    Source: Keller Williams Realty DTC #3970295 Report a problem
    5/15/2014Listed for sale$480,000+57.6%$461/sqft
    Source: Keller Williams Realty DTC #3970295 Report a problem
    6/22/2010Sold$304,500$293/sqft
    Source: Public Record Report a problem

    Public tax history

    YearProperty taxesTax assessment
    2024$2,948 -8.8%$38,040 -7.5%
    2023$3,234 +3.6%$41,110 +1.1%
    2022$3,122 +8.5%$40,660 -2.8%
    2021$2,877 +2.9%$41,840 +7.9%
    2020$2,797 -1.6%$38,775 -0.7%
    2019$2,842 $39,046 +6.3%
    2018$2,842 +0.3%$36,730
    2017$2,833 +8.1%$36,730 +9.5%
    2016$2,621 +14.6%$33,550
    2015$2,286 0%$33,550 +21.9%
    2014$2,287 +17.3%$27,530
    2013$1,950 +17.9%$27,530 +18.7%
    2012$1,654 +9%$23,190 +0.9%
    2011$1,518 $22,990

    Find assessor info on the county website

    Neighborhood: Central Business District

    Nearby schools

    GreatSchools rating
    Schools provided by the listing agent
    • Elementary: Greenlee
    • Middle: Dora Moore
    • High: West
    • District: Denver 1

    Source: The MLS. This data may not be complete. We recommend contacting the local school district to confirm school assignments for this home.

    Get a cash offer in 3 minutes
    Find out how much your home could sell for in as little as 3 minutes with a no-obligation cash offer.
    Estimated market value
    $571,800
    Get a cash offer in 3 minutes
    Find out how much your home could sell for in as little as 3 minutes with a no-obligation cash offer.
    Estimated market value
    $571,800