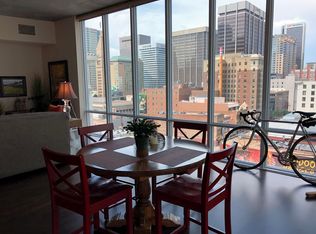
891 14th Street #1907, Denver, CO 80202
Home value
$418,700
$394,000 - $444,000
$2,306/mo
Owner options
$2,306/mo
Rent Zestimate®
Find your next renter with Zillow Rental Manager. Plus, with online applications, you can quickly screen prospective tenants – for free.
$2,306/mo
Rent Zestimate®
$3,317/mo
Est. payment
Refinancing to a lower rate could help reduce your monthly payments and save thousands over the life of the loan.
$3,317/mo
Est. payment
Explore your selling options
Work with a Zillow partner agent
Leverage their expertise and Zillow's premium Showcase listings to get your home seen by more buyers.
Get startedList with your own agent
Get your home in front of millions of buyers by listing it on Zillow.
Learn how to do itSell it yourself
Take full control of how buyers see your home on Zillow by listing For Sale by Owner (FSBO).
List your homeWhat's special
Zillow last checked:
Listing updated:
Mark Callaghan 303-710-1000 Mark@MarkSellsDenver.com,
Coldwell Banker Global Luxury Denver
Kelly Reed, 100056114
Milehimodern
Facts & features
Interior
Bedrooms & bathrooms
- Bedrooms: 1
- Bathrooms: 1
- Full bathrooms: 1
- Main level bathrooms: 1
- Main level bedrooms: 1
Bedroom
- Description: Lots Of Glass, Great Views From Bed
- Level: Main
Bathroom
- Description: Granite; Shower/Tub
- Level: Main
Bonus room
- Description: Balcony Has Mountain And City Views
- Level: Main
Dining room
- Description: Part Of Wide Open Floor-Plan
- Level: Main
Kitchen
- Description: Cook's Kitchen With Large Granite Island
- Level: Main
Living room
- Description: Mountain Views, City Views, Hardwoods Throughout
- Level: Main
Heating
- Forced Air, Heat Pump
Cooling
- Central Air
Appliances
- Included: Dishwasher, Disposal, Dryer, Microwave, Oven, Refrigerator, Self Cleaning Oven, Washer
- Laundry: In Unit
Features
- Ceiling Fan(s), Eat-in Kitchen, Entrance Foyer, Granite Counters, High Ceilings, High Speed Internet, Kitchen Island, No Stairs, Open Floorplan, Walk-In Closet(s), Wired for Data
- Flooring: Carpet, Tile, Wood
- Windows: Double Pane Windows, Window Coverings
- Has basement: No
Interior area
- Total structure area: 809
- Total interior livable area: 809 sqft
- Finished area above ground: 809
Property
Parking
- Total spaces: 1
- Parking features: Concrete, Lighted
- Attached garage spaces: 1
Accessibility
- Accessibility features: Accessible Approach with Ramp
Features
- Levels: One
- Stories: 1
- Entry location: Corridor Access
- Patio & porch: Covered
- Exterior features: Balcony, Elevator, Fire Pit, Gas Grill
- Pool features: Outdoor Pool
- Has spa: Yes
- Spa features: Spa/Hot Tub
- Has view: Yes
- View description: City, Mountain(s)
Lot
- Features: Corner Lot, Landscaped, Near Public Transit, Sprinklers In Front, Sprinklers In Rear
Details
- Parcel number: 234544138
- Zoning: D-TD
- Special conditions: Standard
- Other equipment: Satellite Dish
Construction
Type & style
- Home type: Condo
- Architectural style: Urban Contemporary
- Property subtype: Condominium
- Attached to another structure: Yes
Materials
- Concrete, Other
- Roof: Other
Condition
- Updated/Remodeled
- Year built: 2009
Details
- Builder model: WAZEE
Utilities & green energy
- Electric: 110V, 220 Volts
- Sewer: Public Sewer
- Water: Public
- Utilities for property: Electricity Connected, Internet Access (Wired), Natural Gas Not Available, Phone Connected
Community & HOA
Community
- Security: Key Card Entry, Smoke Detector(s)
- Subdivision: Downtown
HOA
- Has HOA: Yes
- Amenities included: Bike Storage, Clubhouse, Fitness Center, Front Desk, Pool, Spa/Hot Tub
- Services included: Reserve Fund, Insurance, Maintenance Grounds, Maintenance Structure, Recycling, Sewer, Snow Removal, Trash
- HOA fee: $446 monthly
- HOA name: SPIRE OWNERS ASSOCIATION, INC
- HOA phone: 720-457-7559
Location
- Region: Denver
Financial & listing details
- Price per square foot: $612/sqft
- Tax assessed value: $463,600
- Annual tax amount: $2,414
- Date on market: 7/5/2023
- Listing terms: Cash,Conventional,Jumbo,VA Loan
- Exclusions: Seller's Personal Property And Staging Items
- Ownership: Individual
- Electric utility on property: Yes
- Road surface type: Paved
Price history
| Date | Event | Price |
|---|---|---|
| 7/21/2023 | Sold | $495,000+10.2%$612/sqft |
Source: | ||
| 11/15/2018 | Listing removed | $449,000$555/sqft |
Source: COLORADO LIFESTYLE PROPERTIES #6538310 Report a problem | ||
| 10/14/2018 | Pending sale | $449,000$555/sqft |
Source: COLORADO LIFESTYLE PROPERTIES #6538310 Report a problem | ||
| 9/28/2018 | Price change | $449,000-3.4%$555/sqft |
Source: COLORADO LIFESTYLE PROPERTIES #6538310 Report a problem | ||
| 9/4/2018 | Listed for sale | $465,000+83.4%$575/sqft |
Source: COLORADO LIFESTYLE PROPERTIES #6538310 Report a problem | ||
| 9/4/2018 | Listing removed | $2,275$3/sqft |
Source: COLORADO LIFESTYLE PROPERTIES LLC Report a problem | ||
| 8/1/2018 | Listed for rent | $2,275+13.8%$3/sqft |
Source: COLORADO LIFESTYLE PROPERTIES LLC Report a problem | ||
| 5/11/2015 | Listing removed | $2,000$2/sqft |
Source: Colorado Lifestyle Properties, LLC Report a problem | ||
| 4/10/2015 | Price change | $2,000-4.8%$2/sqft |
Source: Colorado Lifestyle Properties, LLC Report a problem | ||
| 3/24/2015 | Listed for rent | $2,100+9.1%$3/sqft |
Source: Colorado Lifestyle Properties, LLC Report a problem | ||
| 5/20/2013 | Listing removed | $1,925$2/sqft |
Source: Colorado Lifestyle Properties, LLC Report a problem | ||
| 5/5/2013 | Listed for rent | $1,925+8.5%$2/sqft |
Source: Colorado Lifestyle Properties, LLC Report a problem | ||
| 4/14/2012 | Listing removed | $1,775$2/sqft |
Source: Colorado Lifestyle Properties, LLC Report a problem | ||
| 3/30/2012 | Price change | $1,775-1.4%$2/sqft |
Source: Colorado Lifestyle Properties, LLC Report a problem | ||
| 3/25/2012 | Listed for rent | $1,800+1.4%$2/sqft |
Source: Colorado Lifestyle Properties, LLC Report a problem | ||
| 11/26/2011 | Listing removed | $1,775$2/sqft |
Source: Colorado Lifestyle Property Management, LLC Report a problem | ||
| 11/11/2011 | Listed for rent | $1,775$2/sqft |
Source: Colorado Lifestyle Property Management, LLC Report a problem | ||
| 4/26/2010 | Sold | $253,600$313/sqft |
Source: Public Record Report a problem | ||
Public tax history
| Year | Property taxes | Tax assessment |
|---|---|---|
| 2024 | $2,122 -12.1% | $27,380 -9.8% |
| 2023 | $2,414 +3.6% | $30,340 -0.1% |
| 2022 | $2,331 -0.3% | $30,360 -2.8% |
| 2021 | $2,338 +2.9% | $31,240 -0.8% |
| 2020 | $2,272 +1% | $31,503 -0.7% |
| 2019 | $2,250 | $31,723 +9.1% |
| 2018 | $2,250 +0.3% | $29,080 |
| 2017 | $2,243 +8.6% | $29,080 +10% |
| 2016 | $2,066 +22% | $26,440 |
| 2015 | $1,693 0% | $26,440 +29.7% |
| 2014 | $1,693 +40.6% | $20,380 +20.7% |
| 2012 | $1,204 | $16,890 |
Neighborhood: Central Business District
Nearby homes
- $468,9861 bd1 ba809 sqft891 14th St UNIT 1807, Denver, CO 80202For Sale

- $487,0001 bd1 ba757 sqft891 14th St UNIT 4105, Denver, CO 80202Sold

- $1,200,0002 bd3 ba1.6k sqft891 14th St UNIT 1801, Denver, CO 80202For Sale

- $478,0001 bd1 ba831 sqft891 14th St UNIT 3207, Denver, CO 80202Sold
- $415,0001 bd1 ba793 sqft891 14th St UNIT 2216, Denver, CO 80202For Sale
- $3,1002 bd2 ba1k sqft891 14th St UNIT 3402, Denver, CO 80202For Rent
- $470,0001 bd1 ba893 sqft891 14th St UNIT 2914, Denver, CO 80202Sold
- $475,0001 bd1 ba816 sqft891 14th St UNIT 3204, Denver, CO 80202Sold
Nearby schools
GreatSchools rating
- 2/10Greenlee Elementary SchoolGrades: PK-5Distance: 0.8 mi
- 2/10West Middle SchoolGrades: 6-8Distance: 0.9 mi
- 3/10West High SchoolGrades: 9-12Distance: 0.9 mi
Schools provided by the listing agent
- Elementary: Greenlee
- Middle: Kepner
- High: West
- District: Denver 1
Source: REcolorado as distributed by MLS GRID. This data may not be complete. We recommend contacting the local school district to confirm school assignments for this home.
Get a cash offer in 3 minutes
- Colorado
- Denver County
- Denver
- 80202
- Central Business District
- 891 14th Street Unit 1907