Skip main navigation
Off market
  • $1,004,500

    891 14th St Unit 2201, Denver, CO 80202

    2beds
    1,639sqft
    Condo
    Built in 2009
    -- sqft lot
    $1,004,500 Zestimate®
    $613/sqft
    $4,420 Estimated rent

    Home value

    $1,004,500

    $934,000 - $1.06M

    $4,420/mo

    Zestimate® history
    Loading
    Loading...

    Owner options

    List your home for rent

    $4,420/mo

    Rent Zestimate®

    Find your next renter with Zillow Rental Manager. Plus, with online applications, you can quickly screen prospective tenants – for free.

    Learn more

    $4,420/mo

    Rent Zestimate®

    Refinance and save

    $6,383/mo

    Est. payment

    Refinancing to a lower rate could help reduce your monthly payments and save thousands over the life of the loan.

    See today's rates

    $6,383/mo

    Est. payment

    Explore your selling options

    Work with a Zillow partner agent

    Leverage their expertise and Zillow's premium Showcase listings to get your home seen by more buyers.

    Get started

    List with your own agent

    Get your home in front of millions of buyers by listing it on Zillow.

    Learn how to do it

    Sell it yourself

    Take full control of how buyers see your home on Zillow by listing For Sale by Owner (FSBO).

    List your home

    What's special

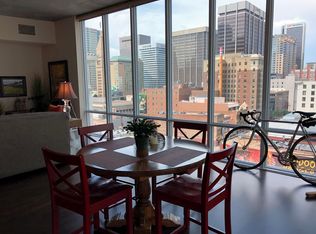
    Check PSF, Check Comps.. Great value for a corner unit!!! Fully painted and staged. Exquisite corner residence at SPIRE. Rarely available & always coveted, the "Speer" model is situated on the SW corner with breathtaking city & mountain views. Perched high above the hustle & bustle of the DCPA this 22nd floor residence has it all! Expertly updated to the tune of nearly $100K. Significant renovations include top of the line kitchen, marble countertops & backsplash, high-end Viking appliances incl. induction cooktop & Sub-Zero refrigerator. Master bathroom upgraded w/ large glass-enclosed shower & additional linen closet. Tile flooring throughout entire home. Other notable upgrades include window coverings, remodeled powder bathroom, custom lighting and closets and brand new heat pump. Floor to ceiling window walls. Over 30,000 sq. ft. of common amenities including fitness center, movie theater, meeting rooms, party rooms, year around pools & hot tubs, fire pit, gas grills, 24 hr. lobby attendant, secure access & more. INCLUDES 2 deeded parking spaces, deeded moto space & add'l storage.

    This property is off market, which means it's not currently listed for sale or rent on Zillow. This may be different from what's available on other websites or public sources.

    Facts & features

    Interior

    Bedrooms & bathrooms
    • Bedrooms: 2
    • Bathrooms: 3
    • Full bathrooms: 2
    • 1/2 bathrooms: 1
    Heating
    • Forced air, Heat pump, Electric
    Cooling
    • Central
    Appliances
    • Included: Dishwasher, Dryer, Garbage disposal, Microwave, Range / Oven, Refrigerator, Washer
    • Laundry: In Unit
    Features
    • Elevator, Kitchen Island, Breakfast Nook, Eat-in Kitchen, Built-in Features, Wired for Data, Open Floorplan, Master Suite, Marble Counters
    • Flooring: Tile
    • Windows: Double Pane Windows, Window Coverings
    Interior area
    • Total interior livable area: 1,639 sqft
    • Finished area below ground: 0.00

    Property

    Features
    • Exterior features: Other, Cement / Concrete
    • Has view: Yes
    • View description: City, Mountain
    Lot
    • Size: 101 sqft
    • Features: Open Lot, Near Public Transit
    Details
    • Parcel number: 0234544180180
    • Zoning description: D-TD

    Construction

    Type & style
    • Home type: Condo
    • Architectural style: Urban Contemporary
    Materials
    • Roof: Other
    Condition
    • Year built: 2009

    Utilities & green energy

    • Sewer: Public Sewer
    • Water: Public

    Community & neighborhood

    Security
    • Security features: Smoke Detector(s)
    Community
    • Community features: Fitness Center
    Location
    • Region: Denver

    HOA & financial

    HOA
    • Has HOA: Yes
    • HOA fee: $650 monthly
    • Amenities included: Clubhouse, Pool, Fitness Center, Parking
    • Services included: Trash, Maintenance Grounds, Insurance, Maintenance Structure, Recycling, Capital Reserves

    Other

    Other facts
    • ViewYN: true
    • Sewer: Public Sewer
    • WaterSource: Public
    • Flooring: Tile
    • Heating: Forced Air, Electric, Heat Pump
    • Roof: Other
    • RoadSurfaceType: Paved
    • Appliances: Dishwasher, Refrigerator, Disposal, Washer/Dryer, Convection Oven, Dryer, Microwave, Washer, Wine Cooler, Oven
    • AssociationYN: true
    • InteriorFeatures: Elevator, Kitchen Island, Breakfast Nook, Eat-in Kitchen, Built-in Features, Wired for Data, Open Floorplan, Master Suite, Marble Counters
    • HeatingYN: true
    • CoolingYN: true
    • RoomsTotal: 6
    • AssociationFeeIncludes: Trash, Maintenance Grounds, Insurance, Maintenance Structure, Recycling, Capital Reserves
    • ConstructionMaterials: Other, Concrete
    • PropertyAttachedYN: true
    • WindowFeatures: Double Pane Windows, Window Coverings
    • ExteriorFeatures: Balcony
    • PetsAllowed: Yes, Breed Restrictions, Dogs OK, Cats OK, Number Limit
    • ParkingFeatures: Assigned
    • RentIncludes: Water
    • CoveredSpaces: 0
    • Cooling: Central Air
    • BelowGradeFinishedArea: 0.00
    • AssociationAmenities: Clubhouse, Pool, Fitness Center, Parking
    • SecurityFeatures: Smoke Detector(s)
    • View: Mountain(s), City
    • LotFeatures: Open Lot, Near Public Transit
    • LaundryFeatures: In Unit
    • ArchitecturalStyle: Urban Contemporary
    • MlsStatus: Pending
    • StructureType: High Rise (8+)
    • ZoningDescription: D-TD
    • BuildingName: Spire
    • Road surface type: Paved

    Price history

    DateEventPrice
    7/29/2020Sold$1,040,000-3.3%$635/sqft
    Source: Agent Provided Report a problem
    7/6/2020Pending sale$1,075,000$656/sqft
    Source: Liv Sotheby's International Realty #7925928 Report a problem
    5/11/2020Price change$1,075,000-0.9%$656/sqft
    Source: LIV Sotheby's International Realty #7925928 Report a problem
    3/11/2020Price change$1,085,000-1.4%$662/sqft
    Source: LIV Sotheby's International Realty #7925928 Report a problem
    1/31/2020Listed for sale$1,100,000$671/sqft
    Source: LIV Sotheby's International Realty #7925928 Report a problem
    1/17/2020Pending sale$1,100,000$671/sqft
    Source: LIV Sotheby's International Realty #7925928 Report a problem
    10/4/2019Listed for sale$1,100,000+76%$671/sqft
    Source: LIV Sotheby's International Realty #7925928 Report a problem
    5/27/2011Sold$625,000$381/sqft
    Source: Public Record Report a problem

    Public tax history

    YearProperty taxesTax assessment
    2024$5,065 -8.7%$65,370 -4.9%
    2023$5,549 +3.6%$68,710 -1.5%
    2022$5,358 +0.4%$69,780 -2.8%
    2021$5,335 +2.9%$71,800 -0.1%
    2020$5,185 +7.5%$71,901 -0.7%
    2019$4,822 $72,403 +16.2%
    2018$4,822 +0.3%$62,330
    2017$4,808 -0.1%$62,330 +1.2%
    2016$4,812 +15.6%$61,590
    2015$4,163 0%$61,590 +22.9%
    2014$4,164 +4%$50,120
    2013$4,003 +17.9%$50,120 +5.3%
    2012$3,395 +20.2%$47,610
    2011$2,823 $47,610

    Find assessor info on the county website

    Neighborhood: Central Business District

    Nearby schools

    GreatSchools rating
    Schools provided by the listing agent
    • Elementary: Greenlee
    • Middle: Compass Academy
    • High: West
    • District: Denver 1

    Source: The MLS. This data may not be complete. We recommend contacting the local school district to confirm school assignments for this home.

    Get a cash offer in 3 minutes
    Find out how much your home could sell for in as little as 3 minutes with a no-obligation cash offer.
    Estimated market value
    $1,004,500
    Get a cash offer in 3 minutes
    Find out how much your home could sell for in as little as 3 minutes with a no-obligation cash offer.
    Estimated market value
    $1,004,500