Skip main navigation
Sold for $469,500
  • $469,500

    891 14th Street #2214, Denver, CO 80202

    1beds
    893sqft
    Condominium
    Built in 2009
    -- sqft lot
    $438,500 Zestimate®
    $526/sqft
    $2,405 Estimated rent

    Home value

    $438,500

    $417,000 - $460,000

    $2,405/mo

    Zestimate® history
    Loading
    Loading...

    Owner options

    List your home for rent

    $2,405/mo

    Rent Zestimate®

    Find your next renter with Zillow Rental Manager. Plus, with online applications, you can quickly screen prospective tenants – for free.

    Learn more

    $2,405/mo

    Rent Zestimate®

    Refinance and save

    $3,171/mo

    Est. payment

    Refinancing to a lower rate could help reduce your monthly payments and save thousands over the life of the loan.

    See today's rates

    $3,171/mo

    Est. payment

    Explore your selling options

    Work with a Zillow partner agent

    Leverage their expertise and Zillow's premium Showcase listings to get your home seen by more buyers.

    Get started

    List with your own agent

    Get your home in front of millions of buyers by listing it on Zillow.

    Learn how to do it

    Sell it yourself

    Take full control of how buyers see your home on Zillow by listing For Sale by Owner (FSBO).

    List your home

    What's special

    Hot tubFire pitsPrivate balconyYear round poolVibrant theater districtKitchen islandFlat panel walnut cabinets
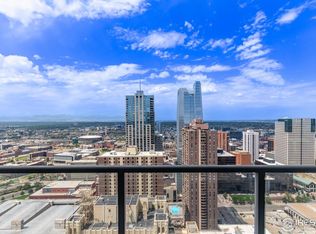
    Denver's crown jewel, the Spire...a 42 story, LEED Certified condominium development in the vibrant theater district! As you enter you will be immersed by breathtaking views and abundant natural light afforded by the floor-to-ceiling windows. The open floor plan features beautiful floors, high ceilings, kitchen island with stainless steel appliances, flat panel walnut cabinets, and granite counters. Matching counters continue on to the built-in work station and full bath. There is laundry in unit with full sized washer and dryer. Generous bedroom includes oversized closets and again floor-to-ceiling windows....This home has every feature you want and deserve....deeded parking, private balcony, storage locker, 24 hour courtesy desk and security, fitness center, year round pool & hot tub, theater, lounges, grills, fire pits and even a dog park; Plus the Spire has the fastest internet service in all of downtown....1 gig dedicated for each Unit; This is an extremely well-maintained building and unit.

    Zillow last checked:

    Listing updated:

    Listed by:

    Shane Clarke 303-594-4297 CLARKE.SHANE7@GMAIL.COM,

    Clarke Real Estate

    Bought with:

    Jennifer Dechtman

    LIV Sotheby's Intl Realty D

    Source: REcolorado as distributed by MLS GRID,MLS#: 9339237MLS Logo

    Facts & features

    Interior

    Bedrooms & bathrooms
    • Bedrooms: 1
    • Bathrooms: 1
    • Full bathrooms: 1
    • Main level bathrooms: 1
    • Main level bedrooms: 1
    Bedroom
    • Description: Great Views
    • Level: Main
    Bathroom
    • Description: Granite, Large Tub, Tile Shower
    • Level: Main
    Dining room
    • Description: Room For Full Dining Table
    • Level: Main
    Kitchen
    • Description: Large Kitchen Island With Seating
    • Level: Main
    Laundry
    • Description: Full Size In Unit
    • Level: Main
    Living room
    • Description: Floor-To-Ceiling Windows, See For Miles!
    • Level: Main
    Office
    • Description: Built In Work Space
    • Level: Main
    Heating
    • Heat Pump
    Cooling
    • Has cooling: Yes
    Appliances
    • Included: Dishwasher, Disposal, Dryer, Freezer, Microwave, Oven, Range, Refrigerator
    • Laundry: In Unit
    Features
    • Eat-in Kitchen, Elevator, Granite Counters, High Ceilings, High Speed Internet, Kitchen Island, Open Floorplan, Pantry
    • Flooring: Vinyl
    • Windows: Double Pane Windows, Window Coverings
    • Has basement: No
    • Common walls with other units/homes: 2+ Common Walls
    Interior area
    • Total structure area: 893
    • Total interior livable area: 893 sqft
    • Finished area above ground: 893

    Property

    Parking
    • Total spaces: 1
    • Parking features: Concrete, Lighted
    • Details: Reserved Spaces: 1
    Accessibility
    • Accessibility features: Accessible Approach with Ramp
    Features
    • Levels: One
    • Stories: 1
    • Entry location: Corridor Access
    • Exterior features: Balcony, Barbecue, Elevator, Fire Pit, Gas Grill, Lighting, Water Feature
    • Pool features: Outdoor Pool
    • Has spa: Yes
    • Spa features: Spa/Hot Tub
    Details
    • Parcel number: 234544192
    • Zoning: D-TD
    • Special conditions: Standard
    • Other equipment: Home Theater

    Construction

    Type & style
    • Home type: Condo
    • Architectural style: Urban Contemporary
    • Property subtype: Condominium
    • Attached to another structure: Yes
    Materials
    • Concrete
    • Roof: Unknown
    Condition
    • Updated/Remodeled
    • Year built: 2009

    Utilities & green energy

    • Electric: 220 Volts
    • Sewer: Public Sewer
    • Water: Public
    • Utilities for property: Electricity Connected, Internet Access (Wired), Natural Gas Connected

    Community & HOA

    Community
    • Security: 24 Hour Security, Carbon Monoxide Detector(s), Key Card Entry, Secured Garage/Parking, Security Entrance, Security Guard, Security Service, Smoke Detector(s)
    • Subdivision: Downtown
    HOA
    • Has HOA: Yes
    • Amenities included: Bike Storage, Concierge, Elevator(s), Fitness Center, Front Desk, Management, Parking, Pool, Security, Spa/Hot Tub
    • Services included: Cable TV, Electricity, Gas, Heat, Insurance, Internet, Maintenance Grounds, Maintenance Structure, Security, Sewer, Snow Removal, Trash, Water
    • HOA fee: $469 monthly
    • HOA name: SPIRE OWNERS ASSOCIATION, INC
    • HOA phone: 720-457-7559
    • Second HOA fee: $29 monthly
    • Second HOA name: Parking Assessment
    • Second HOA phone: 720-457-7559
    Location
    • Region: Denver

    Financial & listing details

    • Price per square foot: $526/sqft
    • Tax assessed value: $504,700
    • Annual tax amount: $2,705
    • Date on market: 7/13/2023
    • Listing terms: Cash,Conventional,FHA,VA Loan
    • Exclusions: Staging Furniture
    • Ownership: Individual
    • Electric utility on property: Yes
    • Road surface type: Paved

    Price history

    DateEventPrice
    9/15/2023Sold$469,500+2.5%$526/sqft
    Source: REcolorado as distributed by MLS GRID #9339237 Report a problem
    6/22/2023Listing removed--
    Source: REcolorado as distributed by MLS GRID #5292323 Report a problem
    5/4/2023Price change$2,100-4.5%$2/sqft
    Source: REcolorado as distributed by MLS GRID #5292323 Report a problem
    4/18/2023Price change$2,200-4.3%$2/sqft
    Source: REcolorado as distributed by MLS GRID #5292323 Report a problem
    4/14/2023Listed for rent$2,300$3/sqft
    Source: REcolorado as distributed by MLS GRID #5292323 Report a problem
    4/14/2023Listing removed--
    Source: Zillow Rentals Report a problem
    4/11/2023Price change$2,300-4.2%$3/sqft
    Source: Zillow Rentals Report a problem
    3/28/2023Listed for rent$2,400+14.3%$3/sqft
    Source: Zillow Rentals Report a problem
    7/12/2021Sold$458,000$513/sqft
    Source: Public Record Report a problem
    3/24/2021Listing removed--
    Source: Owner Report a problem
    6/2/2019Listing removed$2,100$2/sqft
    Source: Owner Report a problem
    4/10/2019Price change$2,100-4.5%$2/sqft
    Source: Owner Report a problem
    3/25/2019Listed for rent$2,200+10%$2/sqft
    Source: Owner Report a problem
    3/17/2018Listing removed$2,000$2/sqft
    Source: Owner Report a problem
    2/14/2018Price change$2,000-7%$2/sqft
    Source: Owner Report a problem
    2/7/2018Listed for rent$2,150$2/sqft
    Source: Owner Report a problem

    Public tax history

    YearProperty taxesTax assessment
    2024$2,335 -13.7%$30,130 -9%
    2023$2,705 +3.6%$33,120 -2.6%
    2022$2,611 +7.8%$34,010 -2.8%
    2021$2,422 +2.9%$34,990 +7.2%
    2020$2,354 -4.1%$32,640 -0.7%
    2019$2,456 $32,868 +3.6%
    2018$2,456 +0.3%$31,740
    2017$2,448 +12%$31,740 +13.4%
    2016$2,187 +13.3%$27,990
    2015$1,929 0%$27,990 +20.5%
    2014$1,930 +7.1%$23,230
    2013$1,802 +17.9%$23,230 +8.3%
    2012$1,529 -0.6%$21,440
    2011$1,538 $21,440
    Find assessor info on the county website

    Neighborhood: Central Business District

    Nearby schools

    GreatSchools rating
    Schools provided by the listing agent
    • Elementary: Greenlee
    • Middle: Kepner
    • High: West
    • District: Denver 1

    Source: REcolorado as distributed by MLS GRID. This data may not be complete. We recommend contacting the local school district to confirm school assignments for this home.

    Get a cash offer in 3 minutes
    Find out how much your home could sell for in as little as 3 minutes with a no-obligation cash offer.
    Estimated market value
    $438,500
    Get a cash offer in 3 minutes
    Find out how much your home could sell for in as little as 3 minutes with a no-obligation cash offer.
    Estimated market value
    $438,500