Skip main navigation
Off market
  • $463,100

    891 14th St Unit 3215, Denver, CO 80202

    1beds
    926sqft
    Condo
    Built in 2009
    -- sqft lot
    $463,100 Zestimate®
    $500/sqft
    $2,432 Estimated rent

    Home value

    $463,100

    $435,000 - $491,000

    $2,432/mo

    Zestimate® history
    Loading
    Loading...

    Owner options

    List your home for rent

    $2,432/mo

    Rent Zestimate®

    Find your next renter with Zillow Rental Manager. Plus, with online applications, you can quickly screen prospective tenants – for free.

    Learn more

    $2,432/mo

    Rent Zestimate®

    Refinance and save

    $3,042/mo

    Est. payment

    Refinancing to a lower rate could help reduce your monthly payments and save thousands over the life of the loan.

    See today's rates

    $3,042/mo

    Est. payment

    Explore your selling options

    Work with a Zillow partner agent

    Leverage their expertise and Zillow's premium Showcase listings to get your home seen by more buyers.

    Get started

    List with your own agent

    Get your home in front of millions of buyers by listing it on Zillow.

    Learn how to do it

    Sell it yourself

    Take full control of how buyers see your home on Zillow by listing For Sale by Owner (FSBO).

    List your home

    What's special

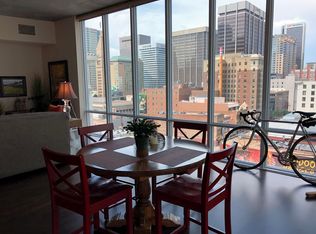
    NO HOA DUES FOR A YEAR!! COME HOME TO THIS LIGHT & BRIGHT LARGE SPIRE CONDO! At 926 square feet, SPIRE #3215 is one of the largest 1-bedroom, 1-bathroom homes in the building. Perched 32 stories above Denver, this residence offers unparalleled views of the soaring skyscrapers of downtown Denver! The new wood floors lend a warm glow to the space and lead you down the entryway to a wide-open floor plan with floor-to-ceiling windows and many cheerful touches. Highlights include: contemporary kitchen counters, stainless steel appliances, motorized blinds ($10k), custom built-in storage/desk, Elfa closets, new lighting/ceiling fan, a bathroom vanity with his & her sinks, and fresh paint throughout. Also included: 1 parking space on the 4th floor of the attached garage and 1 storage space in the garage. The 42-story SPIRE, with its legendary views, is LEED-certified, with 40,000 sq ft of awesome amenities, including a rooftop pool which is heated & open year-round, hot-tub, extensive health club, The Zone multimedia lounge, the Box Office multimedia theater, garage dog park, outdoor grilling area, 10th floor private event lounge, 24-hour courtesy desk, fully-furnished SPIRE guest suites, electric vehicle chargers, and modern access control systems. SPIRE has super-fast internet coming soon--1 gig dedicated to each condo. SPIRE is in the heart of it all. Conveniently located at 14th Street & Champa Street, you can stroll or grab the free shuttle to Larimer Street restaurants, downtown's night life, the Colorado Convention Center, Denver Center for the Performing Arts, Denver Pavilions, Whole Foods Market, the emergent Union Station neighborhood and the A-Line train to Denver International Airport. Come home to Downtown Denver's SPIRE -- life is better here! Available for a quick closing.

    This property is off market, which means it's not currently listed for sale or rent on Zillow. This may be different from what's available on other websites or public sources.
    Facts & features

    Interior

    Bedrooms & bathrooms
    • Bedrooms: 1
    • Bathrooms: 1
    • Full bathrooms: 1
    Heating
    • Forced air, Heat pump
    Cooling
    • Central
    Appliances
    • Included: Dishwasher, Dryer, Garbage disposal, Microwave, Range / Oven, Refrigerator, Washer
    • Laundry: In Unit
    Features
    • Kitchen Island, Built-in Features, Open Floorplan, Quartz Counters, No Stairs
    • Flooring: Tile, Hardwood
    Interior area
    • Total interior livable area: 926 sqft

    Property

    Parking
    • Total spaces: 1
    • Parking features: Garage - Attached
    Features
    • Entry level: 32
    • Exterior features: Other
    • Pool features: Outdoor Pool
    • Has spa: Yes
    • Has view: Yes
    • View description: City, Mountain
    Lot
    • Size: 57 Acres
    • Features: Corner Lot
    Details
    • Parcel number: 0234544353353
    • Zoning description: D-TD

    Construction

    Type & style
    • Home type: Condo
    • Architectural style: Urban Contemporary
    Materials
    • Roof: Other
    Condition
    • Year built: 2009

    Utilities & green energy

    • Sewer: Public Sewer
    • Water: Public

    Community & HOA

    Community
    • Features: Fitness Center
    HOA
    • Has HOA: Yes
    • Amenities included: Spa/Hot Tub, Clubhouse, Pool, Fitness Center, Elevator(s), Concierge, Bike Storage, Parking, On Site Management, Front Desk
    • Services included: Snow Removal, Trash, Maintenance Grounds, Insurance, Sewer, Maintenance Structure, Recycling, Capital Reserves, On-Site Check In
    • HOA fee: $377 monthly
    Location
    • Region: Denver

    Financial & listing details

    • Price per square foot: $500/sqft
    • Tax assessed value: $549,600
    • Annual tax amount: $2,568
    • Road surface type: Paved

    Price history

    DateEventPrice
    8/18/2020Sold$470,000-3.1%$508/sqft
    Source: Public Record Report a problem
    7/7/2020Pending sale$485,000$524/sqft
    Source: Coldwell Banker Devonshire #3079496 Report a problem
    6/9/2020Listed for sale$485,000-8.3%$524/sqft
    Source: Coldwell Banker Devonshire #3079496 Report a problem
    9/8/2019Listing removed$529,000$571/sqft
    Source: Redfin Corporation #8256401 Report a problem
    6/28/2019Listed for sale$529,000+39.2%$571/sqft
    Source: Redfin Corporation #8256401 Report a problem
    12/16/2013Sold$379,995-2.6%$410/sqft
    Source: Agent Provided Report a problem
    11/6/2013Price change$389,995+1.3%$421/sqft
    Source: Live Urban Real Estate #1245817 Report a problem
    10/4/2013Listed for sale$384,995+10.3%$416/sqft
    Source: Live Urban Real Estate #1237199 Report a problem
    4/25/2011Sold$349,000$377/sqft
    Source: Public Record Report a problem

    Public tax history

    YearProperty taxesTax assessment
    2024$2,568 -19.1%$33,140 -8.4%
    2023$3,174 +3.6%$36,160 -9.4%
    2022$3,064 +6.2%$39,910 -2.8%
    2021$2,886 +2.9%$41,060 +5.6%
    2020$2,805 +4%$38,896 -0.7%
    2019$2,696 $39,168 +12.4%
    2018$2,696 +0.3%$34,850
    2017$2,688 +6.8%$34,850 +8.1%
    2016$2,518 +7.9%$32,230
    2015$2,334 0%$32,230 +14.7%
    2014$2,335 +1.7%$28,100
    2013$2,297 +17.9%$28,100 +2.9%
    2012$1,948 +5.8%$27,320
    2011$1,841 $27,320
    Find assessor info on the county website

    Neighborhood: Central Business District

    Nearby schools

    GreatSchools rating
    Schools provided by the listing agent
    • Elementary: Greenlee
    • Middle: Kepner
    • High: West
    • District: Denver 1

    Source: The MLS. This data may not be complete. We recommend contacting the local school district to confirm school assignments for this home.

    Get a cash offer in 3 minutes
    Find out how much your home could sell for in as little as 3 minutes with a no-obligation cash offer.
    Estimated market value
    $463,100
    Get a cash offer in 3 minutes
    Find out how much your home could sell for in as little as 3 minutes with a no-obligation cash offer.
    Estimated market value
    $463,100