Skip main navigation
Off market
  • $1,052,500

    891 14th St Unit 3409, Denver, CO 80202

    2beds
    1,697sqft
    Condo
    Built in 2009
    -- sqft lot
    $1,052,500 Zestimate®
    $620/sqft
    $4,636 Estimated rent

    Home value

    $1,052,500

    $979,000 - $1.13M

    $4,636/mo

    Zestimate® history
    Loading
    Loading...

    Owner options

    List your home for rent

    $4,636/mo

    Rent Zestimate®

    Find your next renter with Zillow Rental Manager. Plus, with online applications, you can quickly screen prospective tenants – for free.

    Learn more

    $4,636/mo

    Rent Zestimate®

    Refinance and save

    $6,789/mo

    Est. payment

    Refinancing to a lower rate could help reduce your monthly payments and save thousands over the life of the loan.

    See today's rates

    $6,789/mo

    Est. payment

    Explore your selling options

    Work with a Zillow partner agent

    Leverage their expertise and Zillow's premium Showcase listings to get your home seen by more buyers.

    Get started

    List with your own agent

    Get your home in front of millions of buyers by listing it on Zillow.

    Learn how to do it

    Sell it yourself

    Take full control of how buyers see your home on Zillow by listing For Sale by Owner (FSBO).

    List your home

    What's special

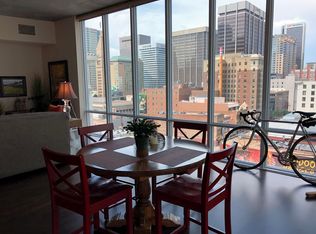
    ALL FURNISHINGS & ACCESSORIES (EXCEPT A FEW STAGING ITEMS) INCLUDED AT THIS PRICE!! SPECTACULAR VIEWS IN A CORNER HOME! Step into this gorgeous SPIRE home perched 34 stories above Denver, with all of downtown at your feet. This spacious 2-bedroom/2.5-bathroom corner condo has nearly 1,700 square feet of contemporary living space in a wide-open floor plan with tons of natural light. Plenty of privacy with two bedrooms on opposite ends of the home. "This is my favorite floor plan at SPIRE" is a frequent comment made by guests and residents alike. Special features and upgrades include beautiful hardwood floors, new carpeting in the bedrooms, Hunter Douglas shades, ceiling fans, motorized shades, electronic thermostats, granite countertops, stainless steel appliances, contemporary wallpaper accents, and new custom cabinetry in the built-in bar area, featuring a wine fridge. TWO LARGE BALCONIES and access to the exclusive 42nd-floor SkyClub lounge make this home a rare find at SPIRE! Also included: 1 deeded parking space in a prime location and 1 storage space in the attached garage. All seller-owned furniture and furnishings are available for an additional fee. You'll want to view this residence twice to truly appreciate the jaw-dropping views - once by day and once at night. The highly-desirable 42-story SPIRE is LEED-certified w/40,000 square feet of resort-like amenities, including a rooftop pool (heated and open year-round), a hot-tub, extensive health club, The Zone multimedia lounge, Box Office home theater, garage dog park, yoga garden, outdoor grilling area, 10th-floor private event lounge, 24-hour courtesy desk, furnished guest suites, modern security and access control systems. Very well-maintained building. SPIRE Denver has fast internet coming soon--1 gig dedicated to each condo. Fastest downtown! Come home to Downtown Denver's SPIRE -- life is better here!

    This property is off market, which means it's not currently listed for sale or rent on Zillow. This may be different from what's available on other websites or public sources.

    Facts & features

    Interior

    Bedrooms & bathrooms
    • Bedrooms: 2
    • Bathrooms: 3
    • Full bathrooms: 2
    • 1/2 bathrooms: 1
    Heating
    • Forced air
    Cooling
    • Central, Geothermal
    Appliances
    • Included: Dishwasher, Dryer, Garbage disposal, Microwave, Range / Oven, Refrigerator, Washer
    • Laundry: In Unit
    Features
    • Ceiling Fan(s), Kitchen Island, Walk-In Closet(s), Granite Counters, Smart Thermostat, Open Floorplan, Master Suite, No Stairs, Five Piece Bath, Smoke Free
    • Flooring: Tile, Carpet, Hardwood
    • Windows: Double Pane Windows
    • Common walls with other units/homes: End Unit
    Interior area
    • Total interior livable area: 1,697 sqft
    • Finished area below ground: 0.00

    Property

    Parking
    • Total spaces: 1
    • Parking features: Garage - Attached
    Features
    • Patio & porch: Covered
    • Exterior features: Other
    • Pool features: Outdoor Pool
    • Has spa: Yes
    • Spa features: Spa/Hot Tub
    • Has view: Yes
    • View description: City, Mountain
    Lot
    • Size: 107 Square Feet
    Details
    • Parcel number: 0234544379379
    • Zoning description: D-TD

    Construction

    Type & style
    • Home type: Condo
    • Architectural style: Urban Contemporary
    Materials
    • Roof: Other
    Condition
    • Year built: 2009

    Utilities & green energy

    • Sewer: Public Sewer
    • Water: Public

    Community & HOA

    Community
    • Features: Fitness Center
    • Security: Smoke Detector(s), Key Card Entry
    HOA
    • Has HOA: Yes
    • Amenities included: Spa/Hot Tub, Clubhouse, Pool, Fitness Center, Elevator(s), Bike Storage, On Site Management, Front Desk
    • Services included: Snow Removal, Trash, Maintenance Grounds, Insurance, Sewer, Maintenance Structure, Recycling, Capital Reserves
    • HOA fee: $711 monthly
    Location
    • Region: Denver

    Financial & listing details

    • Price per square foot: $620/sqft
    • Tax assessed value: $1,110,100
    • Annual tax amount: $5,477
    • Road surface type: Alley Paved

    Price history

    DateEventPrice
    11/2/2020Sold$1,042,500-5.2%$614/sqft
    Source: Public Record Report a problem
    9/27/2020Pending sale$1,100,000$648/sqft
    Source: Coldwell Banker Devonshire #8219729 Report a problem
    8/10/2020Price change$1,100,000-7.9%$648/sqft
    Source: Coldwell Banker Devonshire #8219729 Report a problem
    5/4/2020Price change$1,195,000-2.4%$704/sqft
    Source: Coldwell Banker Residential Brokerage - Devonshire Cherry Creek #8219729 Report a problem
    2/14/2020Listed for sale$1,225,000+71.3%$722/sqft
    Source: Coldwell Banker Devonshire #8219729 Report a problem
    6/4/2012Sold$715,000$421/sqft
    Source: Public Record Report a problem

    Public tax history

    YearProperty taxesTax assessment
    2024$5,477 -8.9%$70,690 -4.6%
    2023$6,010 +3.6%$74,080 -2%
    2022$5,802 -1.6%$75,570 -2.8%
    2021$5,897 +2.9%$77,750 -2.2%
    2020$5,732 -10.6%$79,480 -0.7%
    2019$6,414 $80,035 -3.5%
    2018$6,414 +0.3%$82,900
    2017$6,394 +20.5%$82,900 +22.1%
    2016$5,306 +10.6%$67,920
    2015$4,798 0%$67,920 +17.6%
    2014$4,800 $57,770
    Find assessor info on the county website

    Neighborhood: Central Business District

    Nearby schools

    GreatSchools rating
    Schools provided by the listing agent
    • Elementary: Greenlee
    • Middle: Dora Moore
    • High: West
    • District: Denver 1

    Source: The MLS. This data may not be complete. We recommend contacting the local school district to confirm school assignments for this home.

    Get a cash offer in 3 minutes
    Find out how much your home could sell for in as little as 3 minutes with a no-obligation cash offer.
    Estimated market value
    $1,052,500
    Get a cash offer in 3 minutes
    Find out how much your home could sell for in as little as 3 minutes with a no-obligation cash offer.
    Estimated market value
    $1,052,500