Skip main navigation
Off market
  • $1,251,400

    891 14th St Unit 3516, Denver, CO 80202

    2beds
    2baths
    1,671sqft
    Apartment
    Built in 2009
    -- sqft lot
    $1,251,400 Zestimate®
    $749/sqft
    $4,415 Estimated rent

    Home value

    $1,251,400

    $1.16M - $1.33M

    $4,415/mo

    Zestimate® history
    Loading
    Loading...

    Owner options

    List your home for rent

    $4,415/mo

    Rent Zestimate®

    Find your next renter with Zillow Rental Manager. Plus, with online applications, you can quickly screen prospective tenants – for free.

    Learn more

    $4,415/mo

    Rent Zestimate®

    Refinance and save

    $6,544/mo

    Est. payment

    Refinancing to a lower rate could help reduce your monthly payments and save thousands over the life of the loan.

    See today's rates

    $6,544/mo

    Est. payment

    Explore your selling options

    Work with a Zillow partner agent

    Leverage their expertise and Zillow's premium Showcase listings to get your home seen by more buyers.

    Get started

    List with your own agent

    Get your home in front of millions of buyers by listing it on Zillow.

    Learn how to do it

    Sell it yourself

    Take full control of how buyers see your home on Zillow by listing For Sale by Owner (FSBO).

    List your home

    What's special

    Swimming poolModern securityRadiant floorExtensive health clubOutdoor grilling areaNatural oak flooringNew oak vanity

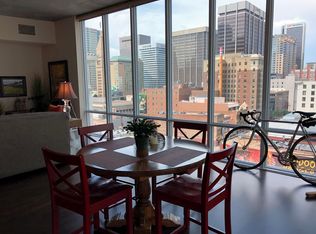
    UNFURNISHED RENTAL! A SPIRE ONE-OF-A-KIND CORNER HOME! SPIRE Denver is home to 496 condos, but you won't find another one like this one. Have you ever wondered what the home of one of Colorado's most successful custom builders looks like? Wonder no more -- click on the pictures and take a virtual tour of this large corner condo with 2 bedrooms, 2.5 bathrooms, and an assigned parking space in the attached garage and access to the exclusive SkyClub lounge on the 42nd floor. Spectacular views from every room of Downtown Denver, the Rocky Mountains, and beyond! Return home at night and be greeted by a blanket of stars and twinkling lights for as far as the eye can see! Over-the-top upgrades are too many to mention but include natural oak flooring, quality carpeting and tile in the bedrooms and bathrooms, a gorgeous custom walnut entertainment center, expansive custom walnut kitchen cabinetry, a custom kitchen island, an induction cooktop and a separate wall oven, beautiful wallpaper and lighting and sinks throughout! Upgrades to the master bathroom include an enlarged shower, a new linen closet, a new oak vanity, all new fixtures, new tile and a radiant floor. The 42-story SPIRE is LEED-certified, w/40,000 square feet of awesome amenities, including a swimming pool which is heated & open year-round, hot tub, extensive health club, The Zone multimedia lounge, Box Office multimedia theater, outdoor grilling area, 10th floor private event lounge, 24-hour courtesy desk, furnished SPIRE guest suites, modern security & access control systems, and so much more. SPIRE Denver has the best telecommunications package-- 1 gig dedicated to each condo and DirecTV Genie with HBO, Showtime and Cinemax. Best downtown! Very well-maintained building! SPIRE is in the heart of it all. Conveniently located at 14th Street & Champa Street. This condo includes 1 parking & storage. Additional parking space available for lease. Utilities an additional $250/mo. No smoking or vaping. No pets. Utilities an additional $250/mo. No smoking or vaping. No pets. $250 utility cap. 2nd parking space available for an additional $200/mo.

    This property is off market, which means it's not currently listed for sale or rent on Zillow. This may be different from what's available on other websites or public sources.

    Facts & features

    Interior

    Bedrooms & bathrooms
    • Bedrooms: 2
    • Bathrooms: 2.5
    Heating
    • Forced air
    Cooling
    • Other
    Appliances
    • Included: Dishwasher, Dryer, Washer
    • Laundry: In Unit
    Features
    • Flooring: Hardwood
    Interior area
    • Total interior livable area: 1,671 sqft

    Property

    Parking
    • Total spaces: 2
    • Parking features: Garage - Detached
    Features
    • Exterior features: Other, Cement / Concrete
    • Has view: Yes
    • View description: City
    Lot
    • Size: 107 Square Feet
    Details
    • Parcel number: 0234544399399

    Construction

    Type & style
    • Home type: Apartment
    Materials
    • Roof: Other
    Condition
    • Year built: 2009

    Community & HOA

    HOA
    • Has HOA: Yes
    • HOA fee: $743 monthly
    Location
    • Region: Denver

    Financial & listing details

    • Price per square foot: $749/sqft
    • Tax assessed value: $1,179,500
    • Annual tax amount: $5,838

    Price history

    DateEventPrice
    10/12/2022Listing removed--
    Source: Zillow Rental Manager Report a problem
    9/25/2022Price change$4,700-4.1%$3/sqft
    Source: Zillow Rental Manager Report a problem
    7/3/2022Listed for rent$4,900-2%$3/sqft
    Source: Zillow Rental Manager Report a problem
    6/2/2022Sold$1,375,000-1.4%$823/sqft
    Source: Public Record Report a problem
    8/12/2021Listing removed--
    Source: Zillow Rental Manager Report a problem
    7/23/2021Listed for rent$5,000$3/sqft
    Source: Zillow Rental Manager Report a problem
    7/23/2020Listing removed$1,395,000$835/sqft
    Source: Coldwell Banker Devonshire #1551218 Report a problem
    1/30/2020Listed for sale$1,395,000+16.3%$835/sqft
    Source: Coldwell Banker Devonshire #1551218 Report a problem
    4/5/2016Sold$1,200,000$718/sqft
    Source: Public Record Report a problem
    12/20/2015Pending sale$1,200,000$718/sqft
    Source: Coldwell Banker Residential Brokerage - Devonshire Cherry Creek #3146461 Report a problem
    12/20/2015Listed for sale$1,200,000+55.3%$718/sqft
    Source: Coldwell Banker Residential Brokerage - Devonshire Cherry Creek #3146461 Report a problem
    10/31/2012Sold$772,500$462/sqft
    Source: Public Record Report a problem

    Public tax history

    YearProperty taxesTax assessment
    2024$5,838 -6.5%$75,340 -4.4%
    2023$6,244 +3.6%$78,780 +0.3%
    2022$6,028 -3.4%$78,510 -2.8%
    2021$6,242 +2.9%$80,780 -4%
    2020$6,067 -7.5%$84,127 -0.7%
    2019$6,559 $84,715 -0.1%
    2018$6,559 +0.3%$84,780
    2017$6,539 +22.2%$84,780 +23.8%
    2016$5,351 +16.6%$68,490
    2015$4,589 0%$68,490 +24%
    2014$4,591 $55,250
    Find assessor info on the county website

    Neighborhood: Central Business District

    Nearby schools

    GreatSchools rating
    Schools provided by the listing agent
    • Elementary: Greenlee
    • Middle: Dora Moore
    • High: West
    • District: Denver 1

    Source: The MLS. This data may not be complete. We recommend contacting the local school district to confirm school assignments for this home.

    Get a cash offer in 3 minutes
    Find out how much your home could sell for in as little as 3 minutes with a no-obligation cash offer.
    Estimated market value
    $1,251,400
    Get a cash offer in 3 minutes
    Find out how much your home could sell for in as little as 3 minutes with a no-obligation cash offer.
    Estimated market value
    $1,251,400