Skip main navigation
Off market
  • $1,116,000

    891 14th St Unit 3609, Denver, CO 80202

    2beds
    1,671sqft
    Condo
    Built in 2009
    -- sqft lot
    $1,116,000 Zestimate®
    $668/sqft
    $4,564 Estimated rent

    Home value

    $1,116,000

    $1.04M - $1.19M

    $4,564/mo

    Zestimate® history
    Loading
    Loading...

    Owner options

    List your home for rent

    $4,564/mo

    Rent Zestimate®

    Find your next renter with Zillow Rental Manager. Plus, with online applications, you can quickly screen prospective tenants – for free.

    Learn more

    $4,564/mo

    Rent Zestimate®

    Refinance and save

    $5,909/mo

    Est. payment

    Refinancing to a lower rate could help reduce your monthly payments and save thousands over the life of the loan.

    See today's rates

    $5,909/mo

    Est. payment

    Explore your selling options

    Work with a Zillow partner agent

    Leverage their expertise and Zillow's premium Showcase listings to get your home seen by more buyers.

    Get started

    List with your own agent

    Get your home in front of millions of buyers by listing it on Zillow.

    Learn how to do it

    Sell it yourself

    Take full control of how buyers see your home on Zillow by listing For Sale by Owner (FSBO).

    List your home

    What's special

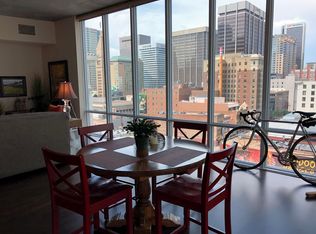
    Experience luxury living at the Spire. Enjoy magnificent skyline views from this corner unit with expansive floor to ceiling windows. This chic 2 bedroom, 3 bath unit on the thirty-sixth floor is the perfect pied-a-terre or full time residence. The interior boasts 1,672 feet with ebony, herringbone hardwood floors. The spacious Master Bedroom suite features custom closets, 100% Wool carpeting, and a beautiful hand-crafted plaster composite wall. The generously sized Master Bathroom is adorned with a stand-alone BainUltra soaking tub, porcelain tile on the floor in the master bathroom and closet and designer porcelain tile on the walls behind the tub and shower. There are incredible city and mountain views throughout the unit whether you are in the dining area, on the balcony with Resideck 'wood' deck tiles or in the kitchen and bedrooms. This unit includes two parking spaces and a storage unit. The Spire is a full-service building with a 24 hour concierge, health club, swimming pool, a lounge area with doggie area. Being on the 36th floor also offer special access to the SkyClub Lounge located on the 42nd floor. It's a wonderful reprieve high above the city to relax, play games, watch movies, store your wine it your own wine locker etc.

    This property is off market, which means it's not currently listed for sale or rent on Zillow. This may be different from what's available on other websites or public sources.

    Facts & features

    Interior

    Bedrooms & bathrooms
    • Bedrooms: 2
    • Bathrooms: 3
    • Full bathrooms: 2
    • 1/2 bathrooms: 1
    Heating
    • Forced air, Gas
    Cooling
    • Central
    Appliances
    • Included: Dishwasher, Dryer, Garbage disposal, Microwave, Refrigerator, Washer
    • Laundry: In Unit
    Features
    • Kitchen Island, Pantry, Walk-In Closet(s), Eat-in Kitchen, Built-in Features, Entrance Foyer, Open Floorplan, Master Suite, No Stairs, Five Piece Bath, Smoke Free, Solid Surface Counters
    • Flooring: Tile, Carpet, Hardwood
    • Windows: Window Treatments
    • Common walls with other units/homes: End Unit
    Interior area
    • Total interior livable area: 1,671 sqft

    Property

    Parking
    • Total spaces: 2
    Features
    • Entry level: 36
    • Entry location: Corridor Access
    • Patio & porch: Covered
    • Exterior features: Other, Cement / Concrete
    • Pool features: Outdoor Pool
    • Has spa: Yes
    • Spa features: Spa/Hot Tub
    • Has view: Yes
    • View description: City, Mountain
    Lot
    • Size: 0.84 Acres
    Details
    • Parcel number: 0234544408408
    • Zoning description: D-TD

    Construction

    Type & style
    • Home type: Condo
    • Architectural style: Contemporary
    Materials
    • Roof: Other
    Condition
    • Year built: 2009

    Utilities & green energy

    • Sewer: Public Sewer
    • Water: Public

    Community & HOA

    Community
    • Features: Fitness Center
    • Security: Smoke Detector(s), Carbon Monoxide Detector(s), Secured Garage/Parking, Key Card Entry, 24 Hour Security
    HOA
    • Has HOA: Yes
    • Amenities included: Spa/Hot Tub, Clubhouse, Pool, Fitness Center, Elevator(s), Concierge, Bike Storage, On Site Management, Front Desk
    • Services included: Snow Removal, Trash, Maintenance Grounds, Insurance, Sewer, Maintenance Structure, Recycling, Capital Reserves
    • HOA fee: $735 monthly
    Location
    • Region: Denver

    Financial & listing details

    • Price per square foot: $668/sqft
    • Tax assessed value: $1,244,600
    • Annual tax amount: $6,176

    Price history

    DateEventPrice
    5/3/2021Sold$1,080,000-7.7%$646/sqft
    Source: Public Record Report a problem
    12/15/2020Listing removed$1,170,000$700/sqft
    Source: Liv Sotheby's International Realty #8051266 Report a problem
    7/8/2020Listed for sale$1,170,000+36.4%$700/sqft
    Source: Liv Sotheby's International Realty #8051266 Report a problem
    6/27/2014Sold$857,500-2.4%$513/sqft
    Source: Public Record Report a problem
    3/15/2014Price change$879,000-2.2%$526/sqft
    Source: PorchLight Real Estate Group #7903908 Report a problem
    12/11/2013Listed for sale$899,000+3.2%$538/sqft
    Source: PorchLight Real Estate Group #7903908 Report a problem
    11/4/2013Sold$871,450-3.2%$522/sqft
    Source: Public Record Report a problem
    10/4/2013Listed for sale$899,995+16.1%$539/sqft
    Source: LIVE Urban Real Estate #1237196 Report a problem
    6/7/2012Sold$775,000-6.6%$464/sqft
    Source: Public Record Report a problem
    4/6/2012Listed for sale$830,000$497/sqft
    Source: The Mark Company #1080791 Report a problem

    Public tax history

    YearProperty taxesTax assessment
    2024$6,176 -7.5%$79,700 -4.2%
    2023$6,677 +3.6%$83,180 -0.9%
    2022$6,445 +3.2%$83,960 -2.8%
    2021$6,244 +2.9%$86,370 +2.6%
    2020$6,069 -9.3%$84,149 -0.7%
    2019$6,694 $84,737 -2.1%
    2018$6,694 +0.3%$86,530
    2017$6,674 +22.6%$86,530 +24.2%
    2016$5,442 +5.3%$69,660
    2015$5,168 0%$69,660 +11.9%
    2014$5,171 $62,230
    Find assessor info on the county website

    Neighborhood: Central Business District

    Nearby schools

    GreatSchools rating
    Schools provided by the listing agent
    • Elementary: Greenlee
    • Middle: Grant
    • High: West
    • District: Denver 1

    Source: The MLS. This data may not be complete. We recommend contacting the local school district to confirm school assignments for this home.

    Get a cash offer in 3 minutes
    Find out how much your home could sell for in as little as 3 minutes with a no-obligation cash offer.
    Estimated market value
    $1,116,000
    Get a cash offer in 3 minutes
    Find out how much your home could sell for in as little as 3 minutes with a no-obligation cash offer.
    Estimated market value
    $1,116,000