Skip main navigation
Off market
  • $1,164,300

    891 14th St Unit 3909, Denver, CO 80202

    2beds
    1,697sqft
    Condo
    Built in 2009
    -- sqft lot
    $1,164,300 Zestimate®
    $686/sqft
    $4,541 Estimated rent

    Home value

    $1,164,300

    $1.07M - $1.26M

    $4,541/mo

    Zestimate® history
    Loading
    Loading...

    Owner options

    List your home for rent

    $4,541/mo

    Rent Zestimate®

    Find your next renter with Zillow Rental Manager. Plus, with online applications, you can quickly screen prospective tenants – for free.

    Learn more

    $4,541/mo

    Rent Zestimate®

    Refinance and save

    $6,039/mo

    Est. payment

    Refinancing to a lower rate could help reduce your monthly payments and save thousands over the life of the loan.

    See today's rates

    $6,039/mo

    Est. payment

    Explore your selling options

    Work with a Zillow partner agent

    Leverage their expertise and Zillow's premium Showcase listings to get your home seen by more buyers.

    Get started

    List with your own agent

    Get your home in front of millions of buyers by listing it on Zillow.

    Learn how to do it

    Sell it yourself

    Take full control of how buyers see your home on Zillow by listing For Sale by Owner (FSBO).

    List your home

    What's special

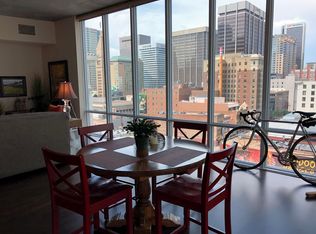
    SPECTACULAR VIEWS IN A CORNER HOME! Step into this gorgeous SPIRE home perched nearly 40 stories above Denver, with all of downtown at your feet. This spacious 2 bed/2.5 bath corner condo has nearly 1,700 square feet of contemporary living space in a wide-open floor plan with tons of natural light. Plenty of privacy with two bedrooms on opposite ends of the home. Upgrades include hardwood floors, motorized blinds, custom lighting & custom closet systems. Two balconies & access to the exclusive 42nd floor SkyClub lounge make this home rare. 42-story SPIRE is LEED-certified w/40,000 sqft of amenities, including a rooftop pool (heated & open year-round), two hot-tubs, health club, The Zone multimedia lounge, Box Office home theater, garage dog park, yoga garden, outdoor grilling area, 10th-floor private event lounge, 24-hour courtesy desk, furnished guest suites, modern security & access control systems.

    This property is off market, which means it's not currently listed for sale or rent on Zillow. This may be different from what's available on other websites or public sources.

    Facts & features

    Interior

    Bedrooms & bathrooms
    • Bedrooms: 2
    • Bathrooms: 3
    • Full bathrooms: 2
    • 1/2 bathrooms: 1
    Heating
    • Forced air, Electric
    Cooling
    • Central, Other
    Appliances
    • Included: Dishwasher, Dryer, Garbage disposal, Microwave, Range / Oven, Refrigerator, Washer
    • Laundry: In Unit
    Features
    • Flooring: Hardwood
    • Basement: None
    Interior area
    • Total interior livable area: 1,697 sqft

    Property

    Parking
    • Parking features: Garage - Attached
    Features
    • Has view: Yes
    • View description: City, Mountain
    Lot
    • Size: 107 Square Feet
    Details
    • Parcel number: 0234544450450

    Construction

    Type & style
    • Home type: Condo
    Materials
    • Roof: Other
    Condition
    • Year built: 2009

    Community & HOA

    Community
    • Features: Doorman, Fitness Center
    HOA
    • Has HOA: Yes
    • HOA fee: $641 monthly
    Location
    • Region: Denver

    Financial & listing details

    • Price per square foot: $686/sqft
    • Tax assessed value: $1,197,200
    • Annual tax amount: $5,930

    Price history

    DateEventPrice
    4/24/2017Sold$1,060,500-7.7%$625/sqft
    Source: Public Record Report a problem
    3/20/2017Price change$1,149,000-8.1%$677/sqft
    Source: Coldwell Banker Residential Brokerage - Devonshire Cherry Creek #7813642 Report a problem
    2/7/2017Listed for sale$1,250,000+47.1%$737/sqft
    Source: Coldwell Banker Residential Brokerage - Devonshire Cherry Creek #7813642 Report a problem
    5/31/2013Sold$850,000-1.2%$501/sqft
    Source: Public Record Report a problem
    4/16/2013Listed for sale$860,000+26.5%$507/sqft
    Source: The Mark Company #1176868 Report a problem
    9/6/2011Sold$680,000$401/sqft
    Source: Public Record Report a problem

    Public tax history

    YearProperty taxesTax assessment
    2024$5,930 -5%$76,530 -11.7%
    2023$6,242 +3.6%$86,660 +10.4%
    2022$6,025 -0.4%$78,490 -14.2%
    2021$6,048 +2.9%$91,490 +12.2%
    2020$5,878 -6.9%$81,510 -13.7%
    2019$6,312 $94,493 +15.8%
    2018$6,312 +0.3%$81,590
    2017$6,293 +5.9%$81,590 +7.3%
    2016$5,943 +22.3%$76,070
    2015$4,859 0%$76,070 +30%
    2014$4,862 -9.3%$58,510
    2013$5,359 +15.5%$58,510 -8.2%
    2012$4,638 +21.3%$63,740 +42.1%
    2011$3,823 $44,840
    Find assessor info on the county website

    Neighborhood: Central Business District

    Nearby schools

    GreatSchools rating
    Schools provided by the listing agent
    • Elementary: Greenlee
    • Middle: Greenlee
    • High: West
    • District: Denver 1

    Source: The MLS. This data may not be complete. We recommend contacting the local school district to confirm school assignments for this home.

    Get a cash offer in 3 minutes
    Find out how much your home could sell for in as little as 3 minutes with a no-obligation cash offer.
    Estimated market value
    $1,164,300
    Get a cash offer in 3 minutes
    Find out how much your home could sell for in as little as 3 minutes with a no-obligation cash offer.
    Estimated market value
    $1,164,300