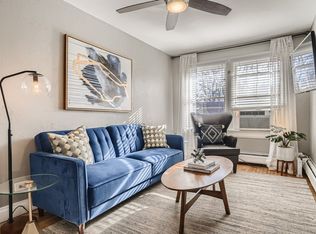

High end 40th floor condo with upgrades galore. Newly remodeled large stand up shower and bathroom. Fantastic views of the city. Access to the Sky Lounge. Pool and hot tub. Large exercise room. 24/7 concierge and security. Second floor prime parking spot. Brand new washer dryer.
Updated custom closets. Brand new high end dishwasher. New carpet in the bedroom. Wine storage unit. Large modern refrigerator. Nest air conditioning wireless control. Hi speed Google Fi internet. Direct Tv Stream and Gemini.
One block away from the DCPA. One block away from the 16th Street shuttle. Three blocks away from Larimer Square.
One year lease.
Owner pays for parking and all HOA base costs. Renter pays for utilities.
No pets. No smoking of any kind.
Apartment for rent
Apartment
Available Thu Oct 22 2026
No pets
Air conditioner, central air
In unit laundry
Attached garage parking
Heat pump
What's special
Pool and hot tubLarge modern refrigeratorBrand new washer dryerWine storage unitUpdated custom closets
- 3 days |
- -- |
- -- |
Zillow last checked:
Listing updated:
Learn more about the building:
Travel times
Facts & features
Interior
Bedrooms & bathrooms
- Bedrooms: 1
- Bathrooms: 1
- Full bathrooms: 1
Heating
- Heat Pump
Cooling
- Air Conditioner, Central Air
Appliances
- Included: Dishwasher, Dryer, Microwave Oven, Oven, Refrigerator, Washer
- Laundry: In Unit
Features
- Flooring: Carpet, Hardwood, Tile
Interior area
- Total interior livable area: 816 sqft
Property
Parking
- Parking features: Attached, Garage
- Has attached garage: Yes
- Details: Contact manager
Accessibility
- Accessibility features: Disabled Access
Features
- Patio & porch: Patio
- Exterior features: Exercise Room
- Pool features: Pool
- Has spa: Yes
- Spa features: Spa
Details
- Additional structures: Garage(s)
- Parcel number: 0234544466466
Construction
Type & style
- Home type: Apartment
- Property subtype: Apartment
Building
Management
- Pets allowed: No
Community & HOA
Community
- Features: Pool
Location
- Region: Denver
Financial & listing details
- Lease term: 1 Year
Nearby apartments for rent


Price history
| Date | Event | Price |
|---|---|---|
| 9/22/2026 | Listed for rent | $2,800$3/sqft |
Source: Zillow Rentals Report a problem | ||
| 3/21/2023 | Sold | $589,000+13.5%$722/sqft |
Source: Public Record Report a problem | ||
| 6/21/2017 | Sold | $519,000$636/sqft |
Source: Agent Provided Report a problem | ||
| 5/13/2017 | Pending sale | $519,000$636/sqft |
Source: Coldwell Banker Residential Brokerage - Devonshire Cherry Creek #1885462 Report a problem | ||
| 4/29/2017 | Listed for sale | $519,000+26.6%$636/sqft |
Source: Coldwell Banker Residential Brokerage - Devonshire Cherry Creek #1885462 Report a problem | ||
| 3/24/2014 | Sold | $410,000-2.4%$502/sqft |
Source: Agent Provided Report a problem | ||
| 2/5/2014 | Price change | $420,000+2.4%$515/sqft |
Source: The Mark Company #1245736 Report a problem | ||
| 11/6/2013 | Listed for sale | $410,000$502/sqft |
Source: The Mark Company #1245736 Report a problem | ||