Skip main navigation
Off market
  • $543,600

    891 14th St Unit 4103, Denver, CO 80202

    1beds
    900sqft
    Condo
    Built in 2009
    -- sqft lot
    $543,600 Zestimate®
    $604/sqft
    $2,682 Estimated rent

    Home value

    $543,600

    $511,000 - $576,000

    $2,682/mo

    Zestimate® history
    Loading
    Loading...

    Owner options

    List your home for rent

    $2,682/mo

    Rent Zestimate®

    Find your next renter with Zillow Rental Manager. Plus, with online applications, you can quickly screen prospective tenants – for free.

    Learn more

    $2,682/mo

    Rent Zestimate®

    Refinance and save

    $3,542/mo

    Est. payment

    Refinancing to a lower rate could help reduce your monthly payments and save thousands over the life of the loan.

    See today's rates

    $3,542/mo

    Est. payment

    Explore your selling options

    Work with a Zillow partner agent

    Leverage their expertise and Zillow's premium Showcase listings to get your home seen by more buyers.

    Get started

    List with your own agent

    Get your home in front of millions of buyers by listing it on Zillow.

    Learn how to do it

    Sell it yourself

    Take full control of how buyers see your home on Zillow by listing For Sale by Owner (FSBO).

    List your home

    What's special

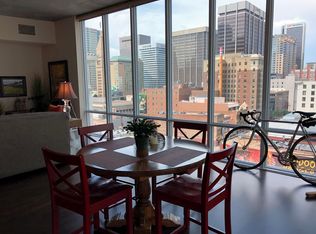
    Welcome home to the 41st floor....Downtown Denver looks even more amazing from the SPIRE! When your friends walk off the elevator and into your gorgeous unit, they will of course be drawn to the floor-to-ceiling windows and the unobstructed western views from the balcony of both the city + the mountains! Whether it's the 4th of July and you're hosting a crowd to watch fireworks...or a sunny Sunday enjoying the Bronco game (you can hear the crowd from the stadium!), your guests will also feel the love in the warm details - hickory hardwood floors, updated lighting, custom blinds and more. Take the party upstairs - your unit includes SkyClub access - a penthouse lounge, billiards table, personal wine lockers and an entertaining kitchen! Of course, you'll also enjoy the building amenities: year-round heated roof-top pool, hot tub, health club, dog park, grilling area, multimedia lounge, theater and 24 hour courtesy desk. Working or learning from home? The LEED-certified SPIRE building just upgraded to 1 gig service in every unit...and yours has a fantastic flex space perfect for zooming into meetings or class. Take a break and walk...everywhere. The Art Museum for a brain-break, Larimer Square for cocktails...or pull your bike out of your dedicated storage space on the 2nd floor and hit the Cherry Creek Trail - 40 miles of urban escape in the city! You are going to love living in the SPIRE, where everyday feels like vacation!

    This property is off market, which means it's not currently listed for sale or rent on Zillow. This may be different from what's available on other websites or public sources.

    Facts & features

    Interior

    Bedrooms & bathrooms
    • Bedrooms: 1
    • Bathrooms: 1
    • Full bathrooms: 1
    Heating
    • Forced air
    Cooling
    • Central
    Appliances
    • Included: Dishwasher, Dryer, Garbage disposal, Microwave, Range / Oven, Refrigerator, Washer
    • Laundry: In Unit
    Features
    • Elevator, Kitchen Island, Sauna, Granite Counters, Eat-in Kitchen, Entrance Foyer, Open Floorplan, No Stairs, Smoke Free
    • Flooring: Carpet, Hardwood
    • Windows: Window Coverings
    Interior area
    • Total interior livable area: 900 sqft

    Property

    Parking
    • Parking features: Garage - Detached
    Features
    • Entry level: 41
    • Entry location: Corridor Access
    • Exterior features: Other
    • Pool features: Outdoor Pool
    • Has spa: Yes
    • Spa features: Private
    Lot
    • Size: 57 Acres
    Details
    • Parcel number: 0234544472472
    • Zoning description: D-TD

    Construction

    Type & style
    • Home type: Condo
    • Architectural style: Urban Contemporary
    Condition
    • Year built: 2009

    Utilities & green energy

    • Sewer: Public Sewer
    • Water: Public

    Community & HOA

    Community
    • Features: Fitness Center
    • Security: Smoke Detector(s), Carbon Monoxide Detector(s), Secured Garage/Parking, Key Card Entry, 24 Hour Security, Security Entrance
    HOA
    • Has HOA: Yes
    • Amenities included: Spa/Hot Tub, Clubhouse, Pool, Storage, Fitness Center, Elevator(s), Concierge, Bike Storage, Front Desk
    • Services included: Snow Removal, Trash, Maintenance Grounds, Insurance, Sewer, Maintenance Structure, Recycling, Capital Reserves, On-Site Check In
    • HOA fee: $389 monthly
    Location
    • Region: Denver

    Financial & listing details

    • Price per square foot: $604/sqft
    • Tax assessed value: $649,700
    • Annual tax amount: $3,088

    Price history

    DateEventPrice
    5/17/2021Sold$570,000-4.2%$633/sqft
    Source: Public Record Report a problem
    11/13/2020Listing removed$595,000$661/sqft
    Source: West And Main Homes Inc #7640662 Report a problem
    9/18/2020Price change$595,000-1.7%$661/sqft
    Source: West And Main Homes Inc #7640662 Report a problem
    9/9/2020Listed for sale$605,000+7.1%$672/sqft
    Source: West And Main Homes Inc #7640662 Report a problem
    11/22/2016Sold$565,000$628/sqft
    Source: Public Record Report a problem
    10/5/2016Listed for sale$565,000+66.7%$628/sqft
    Source: Coldwell Banker Residential Brokerage - Devonshire Cherry Creek #6279535 Report a problem
    9/30/2016Sold$338,956-20.1%$377/sqft
    Source: Public Record Report a problem
    2/21/2014Listing removed$424,000$471/sqft
    Source: SPIRE Report a problem
    2/20/2014Listed for sale$424,000$471/sqft
    Source: SPIRE Report a problem
    12/7/2013Listing removed$424,000$471/sqft
    Source: SPIRE Report a problem
    11/26/2013Listed for sale$424,000-4.7%$471/sqft
    Source: SPIRE Report a problem
    11/25/2013Sold$445,000$494/sqft
    Source: Public Record Report a problem

    Public tax history

    YearProperty taxesTax assessment
    2024$3,088 -7.1%$39,850 -7.2%
    2023$3,325 +3.6%$42,930 +2.7%
    2022$3,210 +3.5%$41,810 -2.8%
    2021$3,101 +2.9%$43,020 +2.9%
    2020$3,014 -6.4%$41,799 -0.7%
    2019$3,221 $42,091 +1.1%
    2018$3,221 +0.3%$41,630
    2017$3,211 +10.7%$41,630 +12.1%
    2016$2,900 +16.9%$37,120
    2015$2,481 0%$37,120 +24.3%
    2014$2,482 -3.7%$29,870
    2013$2,577 +15.5%$29,870 -2.5%
    2012$2,230 +10%$30,650 -2%
    2011$2,028 $31,280
    Find assessor info on the county website

    Neighborhood: Central Business District

    Nearby schools

    GreatSchools rating
    Schools provided by the listing agent
    • Elementary: Greenlee
    • Middle: Kepner
    • High: West
    • District: Denver 1

    Source: The MLS. This data may not be complete. We recommend contacting the local school district to confirm school assignments for this home.

    Get a cash offer in 3 minutes
    Find out how much your home could sell for in as little as 3 minutes with a no-obligation cash offer.
    Estimated market value
    $543,600
    Get a cash offer in 3 minutes
    Find out how much your home could sell for in as little as 3 minutes with a no-obligation cash offer.
    Estimated market value
    $543,600