Skip main navigation
Off market
  • $925,100

    891 14th St Unit 4108, Denver, CO 80202

    2beds
    1,277sqft
    Condo
    Built in 2009
    -- sqft lot
    $925,100 Zestimate®
    $724/sqft
    $3,505 Estimated rent

    Home value

    $925,100

    $860,000 - $981,000

    $3,505/mo

    Zestimate® history
    Loading
    Loading...

    Owner options

    List your home for rent

    $3,505/mo

    Rent Zestimate®

    Find your next renter with Zillow Rental Manager. Plus, with online applications, you can quickly screen prospective tenants – for free.

    Learn more

    $3,505/mo

    Rent Zestimate®

    Refinance and save

    $5,831/mo

    Est. payment

    Refinancing to a lower rate could help reduce your monthly payments and save thousands over the life of the loan.

    See today's rates

    $5,831/mo

    Est. payment

    Explore your selling options

    Work with a Zillow partner agent

    Leverage their expertise and Zillow's premium Showcase listings to get your home seen by more buyers.

    Get started

    List with your own agent

    Get your home in front of millions of buyers by listing it on Zillow.

    Learn how to do it

    Sell it yourself

    Take full control of how buyers see your home on Zillow by listing For Sale by Owner (FSBO).

    List your home

    What's special

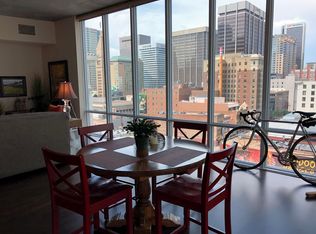
    PERCHED 41 FLOORS ABOVE DOWNTOWN DENVER! SPECTACULAR VIEWS FROM TWO LARGE BALCONIES! This 2-bedroom, 2-bathroom corner residence on the 41st floor serves up breathtaking views of the Downtown Denver skyline, Mile High Stadium, Pepsi Center, Elitch Gardens, the Rocky Mountains and beyond as far as the eye can see. You'll want to view this property once by day and again at night when the city lights are twinkling. Imagine enjoying a glass of wine on the balcony before dinner and watching the sun going down or the weather moving in, while you decide which of downtown's top 20 restaurants you have yet to try. It's all right here, near SPIRE. This 1,277 square foot CORNER residence boasts granite countertops, gorgeous hardwood floors, contemporary light fixtures, large balconies, upgraded carpeting in the bedrooms and motorized shades. The master bedroom features floor-to-ceiling windows and an en suite 5-piece master bath and walk-in closet with custom closet system. The second bedroom also has spectacular views behind a wall of glass and includes a coveted second balcony (rarely available), with a second bathroom nearby. Because this home is located on a corner, it is drenched in natural light! Also included: 1 parking space and 1 storage space in the attached garage. The 42-story SPIRE is LEED-certified w/40,000 square feet of resort-like amenities, including a rooftop pool (heated and open year-round), a hot-tub, extensive health club, The Zone multimedia lounge, Box Office home theater, garage dog park, yoga garden, outdoor grilling area, 10th-floor private event lounge, 24-hour courtesy desk, furnished guest suites, modern security and access control systems. Very well-maintained building. SPIRE Denver has fast internet coming soon -- 1 gig dedicated to each condo. Fastest downtown! Come home to Downtown Denver's SPIRE -- life is better here!

    This property is off market, which means it's not currently listed for sale or rent on Zillow. This may be different from what's available on other websites or public sources.

    Facts & features

    Interior

    Bedrooms & bathrooms
    • Bedrooms: 2
    • Bathrooms: 2
    • Full bathrooms: 2
    Heating
    • Forced air, Heat pump
    Cooling
    • Central
    Appliances
    • Included: Dishwasher, Dryer, Garbage disposal, Microwave, Refrigerator, Washer
    • Laundry: In Unit
    Features
    • Ceiling Fan(s), Kitchen Island, Walk-In Closet(s), Granite Counters, Wired for Data, Open Floorplan, Master Suite, No Stairs, Five Piece Bath, Smoke Free
    • Flooring: Tile, Carpet, Hardwood
    • Windows: Double Pane Windows
    • Common walls with other units/homes: End Unit
    Interior area
    • Total interior livable area: 1,277 sqft

    Property

    Parking
    • Total spaces: 1
    • Parking features: Garage - Attached
    Features
    • Entry level: 41
    • Entry location: Corridor Access
    • Patio & porch: Covered
    • Exterior features: Other
    • Pool features: Outdoor Pool
    • Has spa: Yes
    • Spa features: Spa/Hot Tub
    • Has view: Yes
    • View description: City, Mountain
    Lot
    • Size: 82 Acres
    Details
    • Parcel number: 0234544477477
    • Zoning description: D-TD

    Construction

    Type & style
    • Home type: Condo
    • Architectural style: Urban Contemporary
    Materials
    • Roof: Other
    Condition
    • Year built: 2009

    Utilities & green energy

    • Sewer: Public Sewer
    • Water: Public

    Community & HOA

    Community
    • Features: Fitness Center
    • Security: Key Card Entry
    HOA
    • Has HOA: Yes
    • Amenities included: Spa/Hot Tub, Clubhouse, Pool, Storage, Fitness Center, Elevator(s), Concierge, Bike Storage, On Site Management, Front Desk
    • Services included: Snow Removal, Trash, Maintenance Grounds, Insurance, Sewer, Maintenance Structure, Recycling, Capital Reserves
    • HOA fee: $551 monthly
    Location
    • Region: Denver

    Financial & listing details

    • Price per square foot: $724/sqft
    • Tax assessed value: $1,074,100
    • Annual tax amount: $5,291
    • Road surface type: Paved

    Price history

    DateEventPrice
    10/8/2020Sold$940,000-6%$736/sqft
    Source: Public Record Report a problem
    9/3/2020Pending sale$1,000,000$783/sqft
    Source: Coldwell Banker Devonshire #3272326 Report a problem
    8/28/2020Listed for sale$1,000,000+40.6%$783/sqft
    Source: Coldwell Banker Devonshire #3272326 Report a problem
    6/18/2013Sold$711,215$557/sqft
    Source: Public Record Report a problem

    Public tax history

    YearProperty taxesTax assessment
    2024$5,291 +2%$68,280 -4.7%
    2023$5,186 +3.6%$71,640 +9.9%
    2022$5,006 +3.3%$65,210 -2.8%
    2021$4,844 +2.9%$67,090 +2.8%
    2020$4,708 +0.7%$65,287 -0.7%
    2019$4,677 $65,743 +8.8%
    2018$4,677 +0.3%$60,450
    2017$4,663 +0%$60,450 +1.3%
    2016$4,662 +16.3%$59,670
    2015$4,010 0%$59,670 +23.6%
    2014$4,012 -2.1%$48,280
    2013$4,098 +15.6%$48,280 -1%
    2012$3,547 +23.3%$48,750 -2%
    2011$2,877 $49,740
    Find assessor info on the county website

    Neighborhood: Central Business District

    Nearby schools

    GreatSchools rating
    Schools provided by the listing agent
    • Elementary: Greenlee
    • Middle: West Leadership
    • High: West
    • District: Denver 1

    Source: The MLS. This data may not be complete. We recommend contacting the local school district to confirm school assignments for this home.

    Get a cash offer in 3 minutes
    Find out how much your home could sell for in as little as 3 minutes with a no-obligation cash offer.
    Estimated market value
    $925,100
    Get a cash offer in 3 minutes
    Find out how much your home could sell for in as little as 3 minutes with a no-obligation cash offer.
    Estimated market value
    $925,100