Skip main navigation
Off market
  • $803,700

    891 14th St Unit 908, Denver, CO 80202

    2beds
    2baths
    1,261sqft
    Condo
    Built in 2009
    -- sqft lot
    $803,700 Zestimate®
    $637/sqft
    $3,467 Estimated rent

    Home value

    $803,700

    $747,000 - $860,000

    $3,467/mo

    Zestimate® history
    Loading
    Loading...

    Owner options

    List your home for rent

    $3,467/mo

    Rent Zestimate®

    Find your next renter with Zillow Rental Manager. Plus, with online applications, you can quickly screen prospective tenants – for free.

    Learn more

    $3,467/mo

    Rent Zestimate®

    Refinance and save

    $5,112/mo

    Est. payment

    Refinancing to a lower rate could help reduce your monthly payments and save thousands over the life of the loan.

    See today's rates

    $5,112/mo

    Est. payment

    Explore your selling options

    Work with a Zillow partner agent

    Leverage their expertise and Zillow's premium Showcase listings to get your home seen by more buyers.

    Get started

    List with your own agent

    Get your home in front of millions of buyers by listing it on Zillow.

    Learn how to do it

    Sell it yourself

    Take full control of how buyers see your home on Zillow by listing For Sale by Owner (FSBO).

    List your home

    What's special

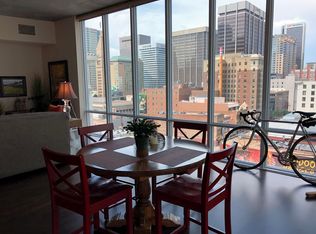
    This fabulous large 2 bedroom CORNER home at SPIRE Denver features a large 864 SQ. FT. OUTDOOR TERRACE. One of the largest outdoor living spaces in Downtown Denver! You can have a fire-pit, a gas grill, and even your own private hot-tub! This home has soaring 14' ceilings, floor-to-ceiling glass, and a floor-plan that is perfect for entertaining, including a cook's kitchen w/with stainless appliances, granite island, and bedrooms at separate ends of the home for added privacy! Also included: 1 parking space, 2 storage units, and access to the exclusive 42nd-floor SkyClub lounge with views as far as the eye can see! LEED-certified, great location w/40,000 sq.ft of awesome amenities: a rooftop pool, 2 hot-tubs, health club, multimedia lounge, multimedia theater, dog park, outdoor grilling area, private event lounge, courtesy desk, guest suites, super-fast internet (100up/100down), DirecTV (HBO/Showtime), and modern security & access control systems.

    This property is off market, which means it's not currently listed for sale or rent on Zillow. This may be different from what's available on other websites or public sources.

    Facts & features

    Interior

    Bedrooms & bathrooms
    • Bedrooms: 2
    • Bathrooms: 2
    Heating
    • Forced air, Heat pump, Electric
    Cooling
    • Central
    Appliances
    • Included: Dishwasher, Dryer, Garbage disposal, Microwave, Range / Oven, Refrigerator, Washer
    Features
    • Eating Space / Kitchen, Open Floor Plan, Kitchen Island, Security Entrance, Updated, No Stairs, Window Coverings, Smoke Free
    • Flooring: Tile, Carpet
    Interior area
    • Total interior livable area: 1,261 sqft

    Property

    Parking
    • Total spaces: 1
    Features
    • Has spa: Yes
    • Has view: Yes
    • View description: City, Mountain
    Lot
    • Size: 82 Acres
    Details
    • Parcel number: 0234544003003

    Construction

    Type & style
    • Home type: Condo
    Condition
    • Year built: 2009

    Utilities & green energy

    • Sewer: Public
    • Water: Public

    Community & neighborhood

    Community
    • Community features: Fitness Center
    Location
    • Region: Denver

    HOA & financial

    HOA
    • Has HOA: Yes
    • HOA fee: $525 monthly
    • Services included: Snow Removal, Community Pool, Clubhouse, Exterior Maintenance w/ Roof, Insurance, Trash Removal, Concierge, Recycling, Sewer, Common Area Grounds Maintenance, Capital Reserves

    Other

    Other facts
    • Cooling: Ceiling Fan
    • Exterior Features: Garden Area, Gas Grill, Professional Landscaping, Balcony, Maintenance Free Exterior, Dog Run
    • Property Type: Residential
    • Flooring: Wood
    • Roof: Other
    • School District: Denver 1
    • Interior Features: Eating Space / Kitchen, Open Floor Plan, Kitchen Island, Security Entrance, Updated, No Stairs, Window Coverings, Smoke Free
    • Kitchen Appliances: Smoke Alarm, Self-Cleaning Oven
    • Sewer: Public
    • Water Source: Public
    • Association Fee Includes: Snow Removal, Community Pool, Clubhouse, Exterior Maintenance w/ Roof, Insurance, Trash Removal, Concierge, Recycling, Sewer, Common Area Grounds Maintenance, Capital Reserves
    • Association Fee Frequency: Monthly
    • Site Features: Corner Lot
    • Construction Materials: Other
    • Construction Methods: Concrete, Other
    • Laundry Availability: Washer/Dryer Included
    • Partial Ownership Type: Not Applicable
    • MLS: REcolorado

    Price history

    DateEventPrice
    4/17/2019Sold$860,000-1.7%$682/sqft
    Source: Public Record Report a problem
    3/3/2019Pending sale$875,000$694/sqft
    Source: Coldwell Banker Residential Brokerage - Devonshire Cherry Creek #2971446 Report a problem
    2/17/2019Listed for sale$875,000+48.3%$694/sqft
    Source: COLDWELL BANKER DEVONSHIRE #2971446 Report a problem
    1/31/2012Sold$590,000$468/sqft
    Source: Public Record Report a problem

    Public tax history

    YearProperty taxesTax assessment
    2024$3,883 -10.2%$50,110 -6%
    2023$4,326 +3.6%$53,300 -2%
    2022$4,176 -0.2%$54,400 -2.8%
    2021$4,185 +2.9%$55,970 -0.8%
    2020$4,068 -17.5%$56,407 -0.7%
    2019$4,934 $56,801 -10.9%
    2018$4,934 +0.3%$63,770
    2017$4,919 +4.5%$63,770 +5.8%
    2016$4,708 +41.4%$60,260
    2015$3,330 0%$60,260 +50.3%
    2014$3,331 $40,090

    Find assessor info on the county website

    Neighborhood: Central Business District

    Nearby schools

    GreatSchools rating
    Schools provided by the listing agent
    • Elementary: Greenlee
    • Middle: Dora Moore
    • High: West
    • District: Denver 1

    Source: The MLS. This data may not be complete. We recommend contacting the local school district to confirm school assignments for this home.

    Get a cash offer in 3 minutes
    Find out how much your home could sell for in as little as 3 minutes with a no-obligation cash offer.
    Estimated market value
    $803,700
    Get a cash offer in 3 minutes
    Find out how much your home could sell for in as little as 3 minutes with a no-obligation cash offer.
    Estimated market value
    $803,700