Skip main navigation
Sold for $665,000
  • $665,000

    891 Addison Dr NE, Saint Petersburg, FL 33716

    3beds
    2,023sqft
    Single Family Residence
    Built in 2001
    6,874 Square Feet Lot
    $631,900 Zestimate®
    $329/sqft
    $3,134 Estimated rent

    Home value

    $631,900

    $575,000 - $695,000

    $3,134/mo

    Zestimate® history
    Loading
    Loading...

    Owner options

    List your home for rent

    $3,134/mo

    Rent Zestimate®

    Find your next renter with Zillow Rental Manager. Plus, with online applications, you can quickly screen prospective tenants – for free.

    Learn more

    $3,134/mo

    Rent Zestimate®

    Refinance and save

    $4,613/mo

    Est. payment

    Refinancing to a lower rate could help reduce your monthly payments and save thousands over the life of the loan.

    See today's rates

    $4,613/mo

    Est. payment

    Explore your selling options

    Work with a Zillow partner agent

    Leverage their expertise and Zillow's premium Showcase listings to get your home seen by more buyers.

    Get started

    List with your own agent

    Get your home in front of millions of buyers by listing it on Zillow.

    Learn how to do it

    Sell it yourself

    Take full control of how buyers see your home on Zillow by listing For Sale by Owner (FSBO).

    List your home

    What's special

    Lakefront lotNew led light fixturesPalm treesBreakfast barHigh ceilingsOversized master retreatEnsuite bathroom
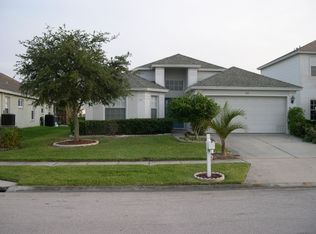
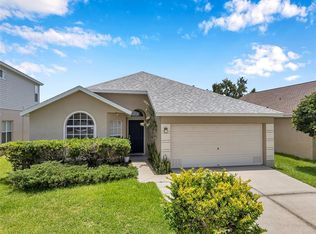
    Lovely 3 Bedroom 2 Bath Home Offered For Purchase in Brighton Bay - St. Pete. This Home Sits on a 125’ Deep Lakefront Lot with New Front Landscaping and Palm Trees. New Features Include Fresh Paint Inside and Out. Several New Amenities Include Upgraded Luxury Vinyl Plank Flooring and Upgraded Cabinets. Lots of New LED Light Fixtures, and Ceiling Fans Throughout. Step Inside the Leaded Glass Front Door, Immediately Notice The Beautiful Luxury Vinyl Plank Flooring In The Foyer and Entry Hallway and Throughout Most of Your New Home. Plus the High Ceilings Throughout Your New Home Along With Plant Shelves In Almost Every Room! This Home Features a Unique Split Bedroom Plan For Privacy and Convenience. Start Your Tour With The 8x10 Study/ Den For Quiet Time. Could Be a 4th Bedroom. Continue On To Your Living Room. The Living Room Is Wide Open; It Features Volume Ceilings Plus Sliders Leading Outback and Shares a Breakfast Bar with the Kitchen. Your New Kitchen Has Beautiful Granite, Subway Tile Backsplash, and Functional Floor to Ceiling Shaker Style White Cabinets, with Slow-Close Drawers and Doors. Also, Quality Stainless Steel Appliances Including Refrigerator, Range, Dishwasher, Microwave and Disposal. There’s Loads of Cabinet Space, Closet Pantry and the Breakfast Bar as Well. Nearby Dining Area Affords an Exit Through Sliders to Your Enclosed Screened-In Back Porch. Outside You’ll Find a Spacious Fenced- In Back Yard, Complete with a Large Concrete Patio, Plus Beautiful Views of the Lake Outback! Back Inside You Will Find Your Comfortable Oversized Master Retreat with an Ensuite Bathroom with Large Walk-in Tiled Shower…and Three Closets! (Two Walk-in and 1 Standard) Plenty of Closet Space Here! The Master has Sliders Leading Outback Too. Continue Your Tour with Two More Comfortably Sized Bedrooms, Along with a Full Bathroom with Tiled Shower. The Two Front Bedrooms Feature Luxury Vinyl Flooring, Private Closets and High Ceilings. There’s an Inside Utility Room with Laundry Hook-ups for Even More Convenience. As a Resident Here, You Are Entitled to The Use of The Community Pool, Plus Basketball and Tennis Courts. From Brighton Bay, There’s A Tremendous Variety of Eateries Both Casual and Formal Along 4th Street North and Gandy Blvd. And You Are Just A Quick Ride to Downtown St. Pete. Gandy Bridge and I-275 Are a Short Drive, and Airports (PIE and TPA) Just Minutes Away. See This One Right Away, You Won’t Be Disappointed!

    Zillow last checked:

    Listing updated:

    Listed by:

    Tom Latto III, PA 727-515-0084,

    CHARLES RUTENBERG REALTY INC 727-538-9200

    Bought with:

    Tammy Brophy Wenzel, 625616

    BROPHY REAL ESTATE

    Source: Stellar MLS,MLS#: TB8306309MLS LogoOriginating MLS: Suncoast Tampa

    Facts & features

    Interior

    Bedrooms & bathrooms
    • Bedrooms: 3
    • Bathrooms: 2
    • Full bathrooms: 2
    Rooms
    • Room types: Den/Library/Office, Utility Room
    Primary bedroom
    • Features: Ceiling Fan(s), En Suite Bathroom, Other, Walk-In Closet(s)
    • Level: First
    • Area: 325 Square Feet
    • Dimensions: 13x25
    Bedroom 2
    • Features: Ceiling Fan(s), Built-in Closet
    • Level: First
    • Area: 130 Square Feet
    • Dimensions: 10x13
    Bedroom 3
    • Features: Other, Built-in Closet
    • Level: First
    • Area: 130 Square Feet
    • Dimensions: 10x13
    Primary bathroom
    • Features: Built-In Shelving, Exhaust Fan, Granite Counters, Other, Shower No Tub, Walk-In Closet(s)
    • Level: First
    • Area: 117 Square Feet
    • Dimensions: 9x13
    Bathroom 2
    • Features: Exhaust Fan, Granite Counters, Shower No Tub, Single Vanity
    • Level: First
    • Area: 55 Square Feet
    • Dimensions: 5x11
    Balcony porch lanai
    • Features: Ceiling Fan(s)
    • Level: First
    • Area: 170 Square Feet
    • Dimensions: 10x17
    Den
    • Features: Ceiling Fan(s)
    • Level: First
    Dining room
    • Features: Other
    • Level: First
    • Area: 90 Square Feet
    • Dimensions: 9x10
    Kitchen
    • Features: Breakfast Bar, Dual Sinks, Granite Counters, Other, Built-in Closet
    • Level: First
    • Area: 160 Square Feet
    • Dimensions: 10x16
    Living room
    • Features: Breakfast Bar, Other
    • Level: First
    • Area: 360 Square Feet
    • Dimensions: 15x24
    Utility room
    • Features: Other
    • Level: First
    • Area: 40 Square Feet
    • Dimensions: 5x8
    Heating
    • Central, Electric
    Cooling
    • Central Air
    Appliances
    • Included: Dishwasher, Disposal, Electric Water Heater, Microwave, Range, Refrigerator
    • Laundry: Laundry Room
    Features
    • Cathedral Ceiling(s), Ceiling Fan(s), Eating Space In Kitchen, High Ceilings, Solid Surface Counters, Solid Wood Cabinets, Split Bedroom, Walk-In Closet(s)
    • Flooring: Carpet, Ceramic Tile, Luxury Vinyl
    • Doors: Sliding Doors
    • Windows: Window Treatments
    • Has fireplace: No
    Interior area
    • Total structure area: 2,657
    • Total interior livable area: 2,023 sqft

    Property

    Parking
    • Total spaces: 2
    • Parking features: Driveway, Garage Door Opener, Other
    • Attached garage spaces: 2
    • Has uncovered spaces: Yes
    • Details: Garage Dimensions: 19x23
    Features
    • Levels: One
    • Stories: 1
    • Patio & porch: Front Porch, Patio, Rear Porch
    • Exterior features: Lighting, Sidewalk
    • Fencing: Vinyl
    • Has view: Yes
    • View description: Water, Pond
    • Has water view: Yes
    • Water view: Water,Pond
    • Waterfront features: Pond
    Lot
    • Size: 6,874 Square Feet
    • Dimensions: 55 x 125
    • Features: City Lot, Landscaped, Sidewalk
    • Residential vegetation: Mature Landscaping, Trees/Landscaped
    Details
    • Parcel number: 173017114060010400
    • Special conditions: None

    Construction

    Type & style
    • Home type: SingleFamily
    • Architectural style: Contemporary
    • Property subtype: Single Family Residence
    Materials
    • Concrete, Stucco
    • Foundation: Slab
    • Roof: Shingle
    Condition
    • Completed
    • New construction: No
    • Year built: 2001

    Utilities & green energy

    • Sewer: Public Sewer
    • Water: Public
    • Utilities for property: Electricity Connected

    Community & HOA

    Community
    • Features: Pool, Sidewalks, Tennis Court(s)
    • Pet fee: $0 monthly
    • Subdivision: BRIGHTON BAY PH 2
    HOA
    • Has HOA: Yes
    • Amenities included: Basketball Court, Pool, Tennis Court(s)
    • Services included: Common Area Taxes, Community Pool, Reserve Fund, Maintenance Grounds, Manager, Pool Maintenance, Recreational Facilities
    • HOA fee: $79 monthly
    • HOA name: Sentry Management/Afroditi Rodriguez
    • HOA phone: 727-799-8982
    • Second HOA name: Brighton Bay
    • Second HOA phone: 727-799-8982
    Location
    • Region: Saint Petersburg

    Financial & listing details

    • Price per square foot: $329/sqft
    • Tax assessed value: $534,414
    • Annual tax amount: $4,205
    • Date on market: 9/28/2024
    • Cumulative days on market: 6 days
    • Listing terms: Cash,Conventional,VA Loan
    • Ownership: Fee Simple
    • Total actual rent: 0
    • Electric utility on property: Yes
    • Road surface type: Paved

    Price history

    DateEventPrice
    12/31/2024Sold$665,000+0.9%$329/sqft
    Source: Public Record Report a problem
    10/16/2024Sold$659,000$326/sqft
    Source: Stellar MLS #TB8306309 Report a problem
    10/5/2024Pending sale$659,000$326/sqft
    Source: Stellar MLS #TB8306309 Report a problem
    9/28/2024Listed for sale$659,000+46.4%$326/sqft
    Source: Stellar MLS #TB8306309 Report a problem
    8/12/2024Sold$450,000+63.6%$222/sqft
    Source: Public Record Report a problem
    3/27/2009Sold$275,000-29.3%$136/sqft
    Source: Public Record Report a problem
    5/31/2008Listing removed$389,000$192/sqft
    Source: eWebEngine #7319452 Report a problem
    4/27/2008Listed for sale$389,000+11.1%$192/sqft
    Source: eWebEngine #7319452 Report a problem
    6/7/2005Sold$350,000$173/sqft
    Source: Public Record Report a problem

    Public tax history

    YearProperty taxesTax assessment
    2024$4,281 +1.8%$261,911 +3%
    2023$4,205 +2.7%$254,283 +3%
    2022$4,093 -1.3%$246,877 +3%
    2021$4,146 0%$239,686 +1.4%
    2020$4,147 +1.9%$236,377 +2.3%
    2019$4,068 $231,063 +1.9%
    2018$4,068 +1.5%$226,755 +2.1%
    2017$4,006 +2.1%$222,091 +2.1%
    2016$3,922 -1.4%$217,523 +0.7%
    2015$3,977 +0.6%$216,011 +0.8%
    2014$3,954 +0.7%$214,297 +1.5%
    2013$3,925 +2%$211,130 +1.7%
    2012$3,848 $207,601 +3%
    2011-- $201,554 +1.5%
    2010-- $198,575 -15.2%
    2009-- $234,303 -17.2%
    2008$6,099 $283,100 -7.5%
    2007-- $306,100 +20.6%
    2005-- $253,800 +12.7%
    2004$4,035 +1.7%$225,200 +14.8%
    2003$3,969 +237.1%$196,200 +7.2%
    2002$1,177 $183,100 +284.7%
    2001$1,177 $47,600
    Find assessor info on the county website

    Neighborhood: Sterling Manor

    Nearby schools

    GreatSchools rating
    Schools provided by the listing agent
    • Elementary: Sawgrass Lake Elementary-PN
    • Middle: Fitzgerald Middle-PN
    • High: Pinellas Park High-PN

    Source: Stellar MLS. This data may not be complete. We recommend contacting the local school district to confirm school assignments for this home.

    Get a cash offer in 3 minutes
    Find out how much your home could sell for in as little as 3 minutes with a no-obligation cash offer.
    Estimated market value
    $631,900
    Get a cash offer in 3 minutes
    Find out how much your home could sell for in as little as 3 minutes with a no-obligation cash offer.
    Estimated market value
    $631,900