Welcome to Sterling Manor at Brighton Bay – A Rare Water View Opportunity! This beautifully maintained Malibu model is ideally situated on a premium, centrally located lot—one of the very first chosen in the desirable Brighton Bay community. Enjoy the pride of ownership with the original owner offering this home for the first time! Located in the exclusively single-family section of Sterling Manor, this home offers a thoughtful layout designed for easy, elegant living. Soaring 11'+ ceilings greet you in the entryway, formal dining room, and living room. You have vaulted ceilings throughout the rest of the home that really add a sense of spaciousness and light. The split floor plan enhances privacy and functionality, with two front bedrooms and a full bath separated from the serene master suite at the rear of the home. The master retreat features a large ensuite bath and a custom-designed walk-in closet. Enjoy tranquil water views from the cathedral-ceilinged center screened lanai and through your oversized living room windows—perfectly positioned for breathtaking southwest sunsets through the upgraded transom window. The kitchen is equipped with newer stainless steel appliances, including a high-end KitchenAid dishwasher; and a Samsung stove, refrigerator, and microwave. There is also a spacious walk-in pantry for added convenience. Major updates include a 2-year-old roof, energy-efficient windows and sliding patio door in the living room. The master bedroom also features hurricane-impact windows for added peace of mind. Indulge in the resort-style living with Brighton Bay's exceptional amenities, including an Olympic-sized pool, tennis courts with pickleball, half basketball court, small playground, and a full volleyball court—all provided at low annual HOA fees. Most notably, this property has never sustained storm damage, and the current assumable flood insurance policy is only $1,240 per year. Don't miss this rare opportunity to own in one of St. Pete’s most sought-after communities. Welcome Home!
Sold for $520,000
$520,000
899 ADDISON DRIVE NE, ST PETERSBURG, FL 33716
3beds
1,540sqft
Single Family Residence
Built in 2001
6,251 Square Feet Lot
$503,800 Zestimate®
$338/sqft
$2,790 Estimated rent
Home value
$503,800
$453,000 - $559,000
$2,790/mo
Zestimate® history
Owner options
List your home for rent
$2,790/mo
Rent Zestimate®
Find your next renter with Zillow Rental Manager. Plus, with online applications, you can quickly screen prospective tenants – for free.
$2,790/mo
Rent Zestimate®
Refinance and save
$3,761/mo
Est. payment
Refinancing to a lower rate could help reduce your monthly payments and save thousands over the life of the loan.
$3,761/mo
Est. payment
Explore your selling options
Work with a Zillow partner agent
Leverage their expertise and Zillow's premium Showcase listings to get your home seen by more buyers.
Get startedList with your own agent
Get your home in front of millions of buyers by listing it on Zillow.
Learn how to do itSell it yourself
Take full control of how buyers see your home on Zillow by listing For Sale by Owner (FSBO).
List your homeWhat's special
Water viewUpgraded transom windowSerene master suiteCathedral-ceilinged center screened lanaiTranquil water viewsEnergy-efficient windowsVaulted ceilings
Zillow last checked:
Listing updated:
Listed by:
Donald Fazio 727-488-7324,
EZ CHOICE REALTY 813-653-9676
Bought with:
Dana Boisvert, 3432986
PREFERRED SHORE REAL ESTATE
Source: Stellar MLS,MLS#: TB8395402 Originating MLS: Suncoast Tampa
Originating MLS: Suncoast Tampa
Facts & features
Interior
Bedrooms & bathrooms
- Bedrooms: 3
- Bathrooms: 2
- Full bathrooms: 2
Rooms
- Room types: Dining Room
Primary bedroom
- Features: Walk-In Closet(s)
- Level: First
- Area: 182 Square Feet
- Dimensions: 13x14
Bedroom 2
- Features: Built-in Closet
- Level: First
- Area: 130 Square Feet
- Dimensions: 13x10
Bedroom 3
- Features: Built-in Closet
- Level: First
Dining room
- Level: First
- Area: 110 Square Feet
- Dimensions: 11x10
Kitchen
- Level: First
- Area: 143 Square Feet
- Dimensions: 13x11
Living room
- Level: First
- Area: 252 Square Feet
- Dimensions: 18x14
Heating
- Electric
Cooling
- Central Air
Appliances
- Included: Dishwasher, Disposal, Microwave, Range, Refrigerator
- Laundry: Laundry Room
Features
- Cathedral Ceiling(s), Ceiling Fan(s), High Ceilings, In Wall Pest System, Open Floorplan, Solid Wood Cabinets, Thermostat, Vaulted Ceiling(s), Walk-In Closet(s)
- Flooring: Engineered Hardwood, Tile
- Doors: Sliding Doors
- Windows: Window Treatments, Hurricane Shutters
- Has fireplace: No
Interior area
- Total structure area: 1,972
- Total interior livable area: 1,540 sqft
Property
Parking
- Total spaces: 2
- Parking features: Garage - Attached
- Attached garage spaces: 2
Features
- Levels: One
- Stories: 1
- Patio & porch: Patio, Screened
- Exterior features: Irrigation System, Lighting, Private Mailbox, Sidewalk
- Has view: Yes
- View description: Pond
- Has water view: Yes
- Water view: Pond
- Waterfront features: Pond
Lot
- Size: 6,251 Square Feet
- Dimensions: 50 x 125
Details
- Parcel number: 173017114060010380
- Special conditions: None
Construction
Type & style
- Home type: SingleFamily
- Property subtype: Single Family Residence
Materials
- Block
- Foundation: Block, Slab
- Roof: Shingle
Condition
- Completed
- New construction: No
- Year built: 2001
Utilities & green energy
- Sewer: Public Sewer
- Water: Canal/Lake For Irrigation, See Remarks
- Utilities for property: Cable Connected, Electricity Connected, Public, Sewer Connected, Street Lights, Underground Utilities
Community & HOA
Community
- Features: Sidewalks
- Pet fee: $0 monthly
- Subdivision: BRIGHTON BAY PH 2
HOA
- Has HOA: Yes
- Amenities included: Basketball Court, Pickleball Court(s), Playground, Pool, Recreation Facilities, Tennis Court(s)
- Services included: Community Pool, Manager, Pool Maintenance
- HOA fee: $94 monthly
- HOA name: PBM/Doug Higley
- HOA phone: 727-866-3115
- Second HOA name: Bhrighton Bay Master Association
- Second HOA phone: 727-866-3115
Location
- Region: Saint Petersburg
Financial & listing details
- Price per square foot: $338/sqft
- Tax assessed value: $483,487
- Annual tax amount: $4,005
- Date on market: 6/12/2025
- Cumulative days on market: 13 days
- Listing terms: Cash,Conventional,FHA,VA Loan
- Ownership: Fee Simple
- Total actual rent: 0
- Electric utility on property: Yes
- Road surface type: Asphalt
Price history
| Date | Event | Price |
|---|---|---|
| 7/11/2025 | Sold | $520,000-5.4%$338/sqft |
Source:  Stellar MLS #TB8395402 Report a problem Stellar MLS #TB8395402 Report a problem | ||
| 6/25/2025 | Pending sale | $549,900$357/sqft |
Source: Stellar MLS #TB8395402 Report a problem | ||
| 6/12/2025 | Listed for sale | $549,900+206%$357/sqft |
Source: Stellar MLS #TB8395402 Report a problem | ||
| 9/18/2001 | Sold | $179,700$117/sqft |
Source: Public Record Report a problem | ||
Public tax history
| Year | Property taxes | Tax assessment |
|---|---|---|
| 2025 | $4,230 +5.6% | $254,962 +2.9% |
| 2024 | $4,005 +1.8% | $247,776 +3% |
| 2023 | $3,933 +2.8% | $240,559 +3% |
| 2022 | $3,826 -1.2% | $233,552 +3% |
| 2021 | $3,874 0% | $226,750 +1.4% |
| 2020 | $3,874 +2% | $223,619 +2.3% |
| 2019 | $3,799 | $218,591 +1.9% |
| 2018 | $3,799 +1.6% | $214,515 +6.2% |
| 2017 | $3,741 +7.4% | $201,964 +2.1% |
| 2016 | $3,482 -1.4% | $197,810 +0.7% |
| 2015 | $3,531 +0.6% | $196,435 +0.8% |
| 2014 | $3,510 +0.8% | $194,876 +1.5% |
| 2013 | $3,483 +2% | $191,996 +1.7% |
| 2012 | $3,413 | $188,787 +3% |
| 2011 | -- | $183,288 +13.8% |
| 2010 | -- | $161,017 -17.5% |
| 2009 | -- | $195,238 +9% |
| 2008 | $2,983 | $179,098 +3% |
| 2007 | -- | $173,882 -19.7% |
| 2005 | -- | $216,500 +13.2% |
| 2004 | $3,279 +1.8% | $191,300 +17.1% |
| 2003 | $3,221 +173.6% | $163,300 +6.6% |
| 2002 | $1,177 | $153,200 +221.8% |
| 2001 | $1,177 | $47,600 |
Find assessor info on the county website
Neighborhood: Sterling Manor
Nearby homes
- $641,700-- bd4 ba2.5k sqft895 Addison Dr NE, Saint Petersburg, FL 33716Off Market
- $525,3003 bd2 ba1.5k sqft903 Addison Dr NE, Saint Petersburg, FL 33716Off Market

- $744,9003 bd2 ba-- sqft891 Addison Dr NE, St Petersburg, FL 33716Off Market
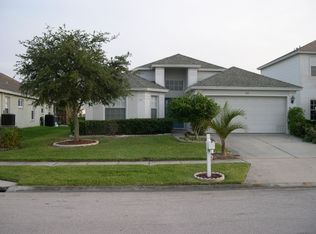
- $665,0003 bd2 ba2k sqft891 Addison Dr NE, Saint Petersburg, FL 33716Sold

- $532,9003 bd2 ba1.8k sqft907 Addison Dr NE, Saint Petersburg, FL 33716Off Market
- $565,600-- bd2 ba1.6k sqft887 Addison Dr NE, Saint Petersburg, FL 33716Off Market
- $627,4003 bd2 ba2.1k sqft911 Addison Dr NE, Saint Petersburg, FL 33716Off Market
- $593,9003 bd2 ba1.9k sqft896 Addison Dr NE, Saint Petersburg, FL 33716Off Market
Nearby schools
GreatSchools rating
- 6/10Sawgrass Lake Elementary SchoolGrades: PK-5Distance: 3 mi
- 6/10Fitzgerald Middle SchoolGrades: 6-8Distance: 6.2 mi
- 3/10Pinellas Park High SchoolGrades: 9-12Distance: 6.1 mi
Get a cash offer in 3 minutes
Find out how much your home could sell for in as little as 3 minutes with a no-obligation cash offer.
Estimated market value
$503,800
Get a cash offer in 3 minutes
Find out how much your home could sell for in as little as 3 minutes with a no-obligation cash offer.
Estimated market value
$503,800
- Florida
- Pinellas County
- Saint Petersburg
- 33716
- Sterling Manor
- 899 ADDISON DRIVE NE
Nearby cities
Nearby neighborhoods
Nearby zip codes
Other Saint Petersburg Topics
- Apartments for Rent in 33716
- Houses for Sale in 33716
- Houses for Rent in 33716
- 33716 Real Estate
- Saint Petersburg Condos
- Houses for Sale in Saint Petersburg
- Newest Listings in Saint Petersburg
- Saint Petersburg Home Values
- Saint Petersburg Real Estate Agents
- Saint Petersburg Refinance
- Saint Petersburg Mortgage Rates
