Skip main navigation
Off market
  • $719,200

    891 Carriage Way, Lansdale, PA 19446

    4beds
    2,336sqft
    SingleFamily
    Built in 1985
    0.79 Acres Lot
    $719,200 Zestimate®
    $308/sqft
    $3,679 Estimated rent

    Home value

    $719,200

    $683,000 - $755,000

    $3,679/mo

    Zestimate® history
    Loading
    Loading...

    Owner options

    List your home for rent

    $3,679/mo

    Rent Zestimate®

    Find your next renter with Zillow Rental Manager. Plus, with online applications, you can quickly screen prospective tenants – for free.

    Learn more

    $3,679/mo

    Rent Zestimate®

    Refinance and save

    $4,610/mo

    Est. payment

    Refinancing to a lower rate could help reduce your monthly payments and save thousands over the life of the loan.

    See today's rates

    $4,610/mo

    Est. payment

    Explore your selling options

    Work with a Zillow partner agent

    Leverage their expertise and Zillow's premium Showcase listings to get your home seen by more buyers.

    Get started

    List with your own agent

    Get your home in front of millions of buyers by listing it on Zillow.

    Learn how to do it

    Sell it yourself

    Take full control of how buyers see your home on Zillow by listing For Sale by Owner (FSBO).

    List your home

    What's special

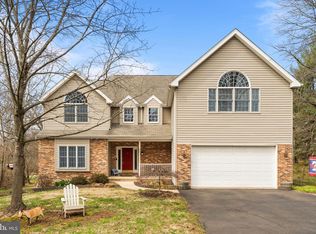
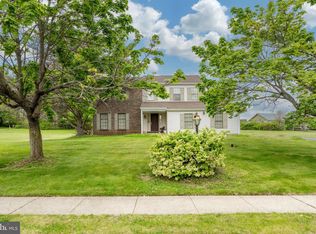
    Simply stunning colonial home in a quiet and desirable neighborhood in Towamencin Township. The exterior was completely upgraded in 2012 with a stone and stucco front and porticos over the front and side doors. A paver walkway winds through nicely landscaped garden beds leading to the front entry. Stunning hardwood floors, shadow boxes, and custom millwork adorn the foyer, living room, and dining room. The dining room even has accent lighting installed above the crown moulding. The eat-in kitchen was meticulously remodeled with granite counters, tile flooring and backsplash, and stainless-steel appliances. The breakfast area offers a bay window and overlooks a sunken family room with hardwood floors, stone hearth fireplace, and glass doors to leading to an expansive deck. The deck has steps to a large rear paver patio area, steps to ground level, and a walkway to the side door. Back inside, even the laundry/mud room is delightful with quartz counters, built-in cabinets and shelving, full sink, storage closet, tile flooring, wainscoting, and a glass door. An updated powder room completes the main level. Upstairs, the master suite offers a gorgeous master bath with a tile shower, his and her sinks with granite countertops, vaulted ceiling, skylight, radiant heated floor, and a European-style towel warmer. The spacious walk-in closet has premium, custom organizers. Three other bedrooms are serviced by another beautifully remodeled bathroom. Hardwood floors are throughout the hallway and all the bedrooms but one. The basement is finished into a great recreation area with plenty of storage space left over. So much to see! Class and character abound in this lovely home that is a pleasure to show and even greater pleasure to own.

    This property is off market, which means it's not currently listed for sale or rent on Zillow. This may be different from what's available on other websites or public sources.

    Facts & features

    Interior

    Bedrooms & bathrooms
    • Bedrooms: 4
    • Bathrooms: 3
    • Full bathrooms: 2
    • 1/2 bathrooms: 1
    Heating
    • Heat pump, Electric
    Cooling
    • Central
    Appliances
    • Included: Dishwasher, Microwave, Range / Oven
    Features
    • Has fireplace: Yes
    Interior area
    • Total interior livable area: 2,336 sqft

    Property

    Parking
    • Total spaces: 2
    • Parking features: Garage - Attached
    Features
    • Exterior features: Stucco
    Lot
    • Size: 0.79 Acres
    Details
    • Parcel number: 530001275175

    Construction

    Type & style
    • Home type: SingleFamily
    • Architectural style: Colonial
    Condition
    • Year built: 1985

    Community & neighborhood

    Location
    • Region: Lansdale

    Other

    Other facts
    • central_air_desc: Central A/C
    • roof_types: Unknown
    • taxes_annual: 5928
    • grade_school: WALTON FARM

    Price history

    Price history is unavailable.

    Public tax history

    YearProperty taxesTax assessment
    2025$7,671 +4.7%$183,360
    2024$7,326 $183,360
    2023$7,326 +9.7%$183,360
    2022$6,676 +5.2%$183,360
    2021$6,345 +2.5%$183,360
    2020$6,189 +1.8%$183,360
    2019$6,081 +2.6%$183,360
    2018$5,928 +2.8%$183,360
    2017$5,767 +1.8%$183,360
    2016$5,663 +2.5%$183,360
    2015$5,527 +1.6%$183,360
    2014$5,439 +1.3%$183,360
    2013$5,370 +1.3%$183,360
    2012$5,302 +1.6%$183,360
    2011$5,218 +8%$183,360
    2010$4,830 +3.1%$183,360
    2009$4,683 +3.5%$183,360
    2008$4,524 +2.1%--
    2007$4,433 +2.9%--
    2006$4,310 +2.4%--
    2005$4,209 +3.5%--
    2004$4,066 --
    2003$4,066 +6.9%--
    2002$3,802 +9.1%--
    2000$3,486 -0.9%--
    1999$3,517 --

    Find assessor info on the county website

    Neighborhood: 19446

    Nearby schools

    GreatSchools rating
    Schools provided by the listing agent
    • Elementary: WALTON FARM
    • Middle: PENNFIELD
    • High: NORTH PENN SENIOR
    • District: North Penn

    Source: The MLS. This data may not be complete. We recommend contacting the local school district to confirm school assignments for this home.

    Get a cash offer in 3 minutes
    Find out how much your home could sell for in as little as 3 minutes with a no-obligation cash offer.
    Estimated market value
    $719,200
    Get a cash offer in 3 minutes
    Find out how much your home could sell for in as little as 3 minutes with a no-obligation cash offer.
    Estimated market value
    $719,200