Skip main navigation
Sold for $650,000
  • $650,000

    894 Carriage Way, Lansdale, PA 19446

    4beds
    2,339sqft
    Single Family Residence
    Built in 1985
    0.69 Acres Lot
    $737,100 Zestimate®
    $278/sqft
    $4,032 Estimated rent

    Home value

    $737,100

    $700,000 - $774,000

    $4,032/mo

    Zestimate® history
    Loading
    Loading...

    Owner options

    List your home for rent

    $4,032/mo

    Rent Zestimate®

    Find your next renter with Zillow Rental Manager. Plus, with online applications, you can quickly screen prospective tenants – for free.

    Learn more

    $4,032/mo

    Rent Zestimate®

    Refinance and save

    $4,167/mo

    Est. payment

    Refinancing to a lower rate could help reduce your monthly payments and save thousands over the life of the loan.

    See today's rates

    $4,167/mo

    Est. payment

    Explore your selling options

    Work with a Zillow partner agent

    Leverage their expertise and Zillow's premium Showcase listings to get your home seen by more buyers.

    Get started

    List with your own agent

    Get your home in front of millions of buyers by listing it on Zillow.

    Learn how to do it

    Sell it yourself

    Take full control of how buyers see your home on Zillow by listing For Sale by Owner (FSBO).

    List your home

    What's special

    Private pastureNorth penn school districtBeautiful viewsAmple storage space
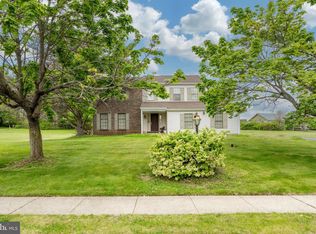
    Welcome to your new 4 bedroom, 2.5 bath home, complete with beautiful views and privacy in beautiful Towamencin Twp, North Penn School District. The original owners have spared no expense preparing this home for the market. This home is completely move in ready. The entire house had been freshly painted in alabaster white. Both HVAC's have been replaced. The roof was replaced with engineered tile shingles that have a 50 year guarantee. The main level offers a large expanded custom designed eat in kitchen which flows into the family room that comes equipped with a propane fireplace for the cold winter nights. On the other side of the kitchen you will find the dining room and oversized living room. Beyond this space is a separate addition to the sunroom and main level bedroom/office. This additional space was created with the idea of having an inlaw suite in the future. This space has a separate zone for heating and cooling with an additional crawl space below for future renovations. The owners are happy to share their thoughts and ideas behind this concept. The second floor offers two full bathrooms and three additional bedrooms. The owners have most enjoyed the captivating views and privacy from the backyard. Its quiet and overlooks the neighbors private pasture where they raise horses from time to time. When looking at the property from the street you will see two green electrical boxes on the left and the right side of the property indicating the property line. This will give you a good idea of the size of this lot. The shed in the back has been rebuilt/repurposed over time and offers ample storage space including a loft.

    Zillow last checked:

    Listing updated:

    Listed by:

    Megan Dougherty 215-280-6265,

    RE/MAX Properties - Newtown

    Bought with:

    Dawn Ruggie, RS338053

    Keller Williams Real Estate-Langhorne

    Source: Bright MLS,MLS#: PAMC2092718MLS Logo

    Facts & features

    Interior

    Bedrooms & bathrooms
    • Bedrooms: 4
    • Bathrooms: 3
    • Full bathrooms: 2
    • 1/2 bathrooms: 1
    • Main level bathrooms: 3
    • Main level bedrooms: 4
    Basement
    • Area: 0
    Heating
    • Forced Air, Electric
    Cooling
    • Central Air, Electric
    Appliances
    • Included: Electric Water Heater
    Features
    • Basement: Partial
    • Number of fireplaces: 1
    Interior area
    • Total structure area: 2,339
    • Total interior livable area: 2,339 sqft
    • Finished area above ground: 2,339
    • Finished area below ground: 0

    Property

    Parking
    • Total spaces: 7
    • Parking features: Garage Door Opener, Garage Faces Side, Inside Entrance, Attached, Driveway
    • Attached garage spaces: 2
    • Uncovered spaces: 5
    Accessibility
    • Accessibility features: None
    Features
    • Levels: Two
    • Stories: 2
    • Pool features: None
    Lot
    • Size: 0.69 Acres
    • Dimensions: 231.00 x 0.00
    Details
    • Additional structures: Above Grade, Below Grade
    • Parcel number: 530001275247
    • Zoning: RES
    • Special conditions: Standard

    Construction

    Type & style
    • Home type: SingleFamily
    • Architectural style: Colonial
    • Property subtype: Single Family Residence
    Materials
    • Vinyl Siding
    • Foundation: Concrete Perimeter
    Condition
    • New construction: No
    • Year built: 1985

    Utilities & green energy

    • Sewer: Public Sewer
    • Water: Public

    Community & neighborhood

    Location
    • Region: Lansdale
    • Subdivision: Carriage Run
    • Municipality: TOWAMENCIN TWP

    Other

    Other facts
    • Listing agreement: Exclusive Right To Sell
    • Listing terms: FHA,VA Loan,Conventional,Cash
    • Ownership: Fee Simple

    Price history

    DateEventPrice
    3/28/2024Sold$650,000$278/sqft
    Source: Bright MLS #PAMC2092718 Report a problem
    2/22/2024Pending sale$650,000$278/sqft
    Source: Bright MLS #PAMC2092718 Report a problem
    1/17/2024Contingent$650,000+1.7%$278/sqft
    Source: Bright MLS #PAMC2092718 Report a problem
    1/12/2024Listed for sale$639,000$273/sqft
    Source: Bright MLS #PAMC2092718 Report a problem

    Public tax history

    YearProperty taxesTax assessment
    2025$8,219 +12%$196,470 +6.9%
    2024$7,340 $183,720
    2023$7,340 +9.7%$183,720
    2022$6,689 +5.2%$183,720
    2021$6,358 +2.5%$183,720
    2020$6,201 +1.8%$183,720
    2019$6,094 +2.6%$183,720
    2018$5,939 +2.8%$183,720
    2017$5,779 +1.8%$183,720
    2016$5,675 +2.5%$183,720
    2015$5,538 +1.6%$183,720
    2014$5,450 +1.3%$183,720
    2013$5,381 +1.3%$183,720
    2012$5,313 +1.6%$183,720
    2011$5,229 +8%$183,720
    2010$4,840 +3.1%$183,720
    2009$4,693 +3.5%$183,720
    2008$4,534 +2.1%--
    2007$4,442 +2.9%--
    2006$4,318 +2.4%--
    2005$4,217 +3.5%--
    2004$4,074 +3%--
    2003$3,954 +6.9%--
    2002$3,698 +9.1%--
    2000$3,391 +8.4%--
    1999$3,127 --

    Find assessor info on the county website

    Neighborhood: 19446

    Nearby schools

    GreatSchools rating
    Schools provided by the listing agent
    • Elementary: Inglewood
    • Middle: Pennfield
    • High: North Penn
    • District: North Penn

    Source: Bright MLS. This data may not be complete. We recommend contacting the local school district to confirm school assignments for this home.

    Get a cash offer in 3 minutes
    Find out how much your home could sell for in as little as 3 minutes with a no-obligation cash offer.
    Estimated market value
    $737,100
    Get a cash offer in 3 minutes
    Find out how much your home could sell for in as little as 3 minutes with a no-obligation cash offer.
    Estimated market value
    $737,100