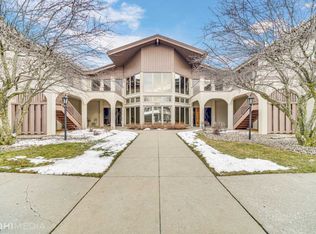
Rarely available unit in an elevator building with exceptional entertaining space that blends comfort and sophistication. This stunning condo provides comfort and tranquility, with serene pond views, a charming gazebo, and private balcony space for enjoying the sights and sounds of nature. The well-maintained grounds and beautiful landscaping further enhance the overall appeal. As an added perk, this building includes an elevator and accessible features, supporting a convenient, low-maintenance lifestyle. The incredibly open floor plan and cathedral ceilings make the space well suited for entertaining. Boasting 9-foot ceilings, this unit is filled with natural light and features beautiful hardwood flooring and two large balconies. It includes two good-sized bedrooms, providing comfort and space. The kitchen is both stylish and functional, featuring a new dishwasher (2023), a spacious pantry, stylish tile backsplash, a built-in desk, and Corian countertops. The primary en suite is a sanctuary with an oversized double vanity, walk-in shower, cathedral ceilings, and a private balcony. Additional highlights include furnace and air conditioning (2011), some new windows, and a new roof (2023). The property also features a heated parking garage with two spaces and an additional storage area. Water, sewer, trash, lawn service, and snow removal are included in the HOA fee.
New
$278,000
891 Exeter Turn APT A2, Bourbonnais, IL 60914
2beds
1,679sqft
Condominium, Single Family Residence
Built in 1994
-- sqft lot
$-- Zestimate®
$166/sqft
$450/mo HOA
What's special
Beautiful landscapingPrivate balcony spaceTwo good-sized bedroomsSerene pond viewsElevator buildingWell-maintained groundsTwo large balconies
- 26 minutes
- 17
- 3
Zillow last checked:
Listing updated:
Listed by:
Misael Chacon (804)656-5007,
Beycome Brokerage Realty LLC
Source: MRED as distributed by MLS GRID,MLS#: 12773798
Facts & features
Interior
Bedrooms & bathrooms
- Bedrooms: 2
- Bathrooms: 2
- Full bathrooms: 2
Rooms
- Room types: No additional rooms
Primary bedroom
- Features: Bathroom (Full)
- Level: Main
- Area: 180 Square Feet
- Dimensions: 12X15
Bedroom 2
- Level: Main
- Area: 154 Square Feet
- Dimensions: 11X14
Dining room
- Level: Main
- Area: 264 Square Feet
- Dimensions: 12X22
Kitchen
- Level: Main
- Area: 96 Square Feet
- Dimensions: 12X8
Laundry
- Level: Main
- Area: 24 Square Feet
- Dimensions: 4X6
Living room
- Level: Main
- Area: 308 Square Feet
- Dimensions: 14X22
Heating
- Steam
Cooling
- Central Air, Zoned
Features
- Basement: Other,Full
Interior area
- Total structure area: 0
- Total interior livable area: 1,679 sqft
Property
Parking
- Total spaces: 2
- Parking features: Yes, Attached, Garage
- Attached garage spaces: 2
Accessibility
- Accessibility features: No Disability Access
Features
- Exterior features: Balcony
Details
- Parcel number: 170919390007
- Special conditions: Standard
Construction
Type & style
- Home type: Condo
- Property subtype: Condominium, Single Family Residence
Materials
- Brick
- Foundation: Concrete Perimeter
- Roof: Other
Condition
- New construction: No
- Year built: 1994
Utilities & green energy
- Sewer: Public Sewer
- Water: Public
Community & HOA
HOA
- Has HOA: Yes
- Services included: Water, Exterior Maintenance, Lawn Care, Scavenger, Snow Removal
- HOA fee: $450 monthly
Location
- Region: Bourbonnais
Financial & listing details
- Price per square foot: $166/sqft
- Tax assessed value: $202,221
- Annual tax amount: $5,611
- Date on market: 9/30/2026
- Ownership: Condo
Estimated market value
Not available
Estimated sales range
Not available
Not available
Price history
| Date | Event | Price |
|---|---|---|
| 9/30/2026 | Listed for sale | $278,000+13.5%$166/sqft |
Source:  MRED as distributed by MLS GRID #12773798 Report a problem MRED as distributed by MLS GRID #12773798 Report a problem | ||
| 11/22/2024 | Sold | $245,000-5.7%$146/sqft |
Source: MRED as distributed by MLS GRID #12128621 Report a problem | ||
| 9/23/2024 | Contingent | $259,900$155/sqft |
Source: MRED as distributed by MLS GRID #12128621 Report a problem | ||
| 8/26/2024 | Price change | $259,900-3.7%$155/sqft |
Source: MRED as distributed by MLS GRID #12128621 Report a problem | ||
| 8/2/2024 | Listed for sale | $269,900-10%$161/sqft |
Source: MRED as distributed by MLS GRID #12128621 Report a problem | ||
| 8/2/2024 | Listing removed | -- |
Source: MRED as distributed by MLS GRID #12078750 Report a problem | ||
| 6/17/2024 | Price change | $299,900-3.2%$179/sqft |
Source: MRED as distributed by MLS GRID #12078750 Report a problem | ||
| 6/10/2024 | Listed for sale | $309,900+93.8%$185/sqft |
Source: MRED as distributed by MLS GRID #12078750 Report a problem | ||
| 6/15/2017 | Sold | $159,900$95/sqft |
Source: MRED as distributed by MLS GRID #09588145 Report a problem | ||
Public tax history
| Year | Property taxes | Tax assessment |
|---|---|---|
| 2024 | $3,140 +0.6% | $67,407 +8% |
| 2023 | $3,120 -4.1% | $62,414 +5.5% |
| 2022 | $3,252 -0.6% | $59,158 +4.2% |
| 2021 | $3,273 -2% | $56,766 +7.9% |
| 2020 | $3,338 -1.1% | $52,616 +3% |
| 2019 | $3,374 +2.2% | $51,084 +4.7% |
| 2018 | $3,301 | $48,782 +2.5% |
| 2017 | $3,301 +2.2% | $47,592 +1.5% |
| 2016 | $3,231 -0.2% | $46,889 +0.9% |
| 2015 | $3,236 | $46,493 -1% |
| 2014 | $3,236 | $46,976 -14.3% |
| 2013 | -- | $54,828 -5% |
| 2012 | -- | $57,708 -1.8% |
| 2011 | -- | $58,749 |
| 2009 | $3,357 +1% | $58,749 +2% |
| 2008 | $3,325 | $57,597 +7.1% |
| 2002 | -- | $53,777 +2% |
| 2001 | -- | $52,723 +4% |
| 2000 | -- | $50,695 |
Find assessor info on the county website
Monthly payment
Est. payment
Payment breakdown
Explore the cost of this home by adjusting the details. Changes won't be saved.Climate risks
Neighborhood: 60914
Nearby schools
Schools provided by the listing agent
- District: 53
Source: MRED as distributed by MLS GRID. This data may not be complete. We recommend contacting the local school district to confirm school assignments for this home.
- $336,600-- bd-- ba-- sqft891 Exeter Turn APT D2, Bourbonnais, IL 60914Off Market
- $258,8002 bd2 ba1.6k sqft891 Exeter Turn APT A1, Bourbonnais, IL 60914Off Market
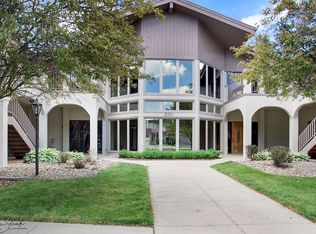
- $308,8002 bd2 ba1.9k sqft891 Exeter Turn APT D1, Bourbonnais, IL 60914Off Market
- $262,5002 bd2 ba1.6k sqft891 Exeter Turn APT C2, Bourbonnais, IL 60914Sold

Similar homes
- $323,0002 bd3 ba1.5k sqft500 Olde Oak Dr, Bourbonnais, IL 60914Active
 MLS ID #12747917, Jovan Marshall, Village Realty, INC. MRED as distributed by MLS GRID
 - $279,9004 bd3 ba2k sqft340 Mohawk Dr, Bourbonnais, IL 60914Active
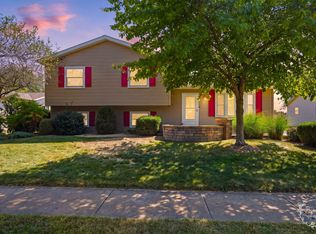 MLS ID #12752300, Susan Fisher, Coldwell Banker Realty. MRED as distributed by MLS GRID
 - $299,9003 bd3 ba1.8k sqft379 Fox Trail Dr, Bourbonnais, IL 60914Price Change
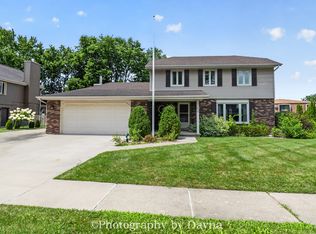 MLS ID #12738077, Norman Gaskin, Berkshire Hathaway HomeServices Speckman Realty. MRED as distributed by MLS GRID
 - $279,9003 bd2 ba1.6k sqft2148 E 3000th Rd N, Bourbonnais, IL 60914Active
 MLS ID #12755453, Dawn Olson, McColly Real Estate. MRED as distributed by MLS GRID
