Skip main navigation
Closed
  • $262,500

    891 Exeter Turn APT C2, Bourbonnais, IL 60914

    2beds
    1,679sqft
    Condominium, Single Family Residence
    Built in 1994
    -- sqft lot
    $263,400 Zestimate®
    $156/sqft
    $2,097 Estimated rent

    Home value

    $263,400

    $232,000 - $298,000

    $2,097/mo

    Zestimate® history
    Loading
    Loading...

    Owner options

    List your home for rent

    $2,097/mo

    Rent Zestimate®

    Find your next renter with Zillow Rental Manager. Plus, with online applications, you can quickly screen prospective tenants – for free.

    Learn more

    $2,097/mo

    Rent Zestimate®

    Refinance and save

    $2,356/mo

    Est. payment

    Refinancing to a lower rate could help reduce your monthly payments and save thousands over the life of the loan.

    See today's rates

    $2,356/mo

    Est. payment

    Explore your selling options

    Work with a Zillow partner agent

    Leverage their expertise and Zillow's premium Showcase listings to get your home seen by more buyers.

    Get started

    List with your own agent

    Get your home in front of millions of buyers by listing it on Zillow.

    Learn how to do it

    Sell it yourself

    Take full control of how buyers see your home on Zillow by listing For Sale by Owner (FSBO).

    List your home

    What's special

    Beautifully landscaped groundsPrivate balconyOpen concept floor planSoaring cathedral ceilingsSeparate soaking tubOversized double vanityNearby walking trails
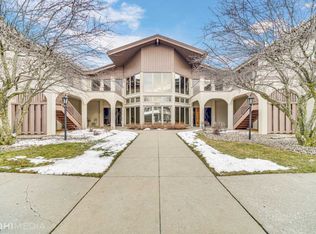
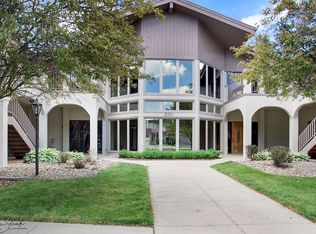
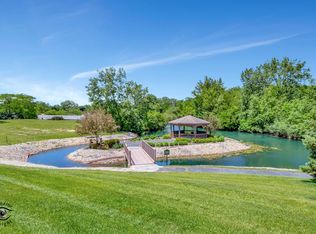
    Rarely available and truly exceptional, this 2 bedroom, 2 bath condo offers 1,672 sq ft of beautifully updated and well maintained living space in one of Bourbonnais' most desirable secure elevator buildings. Designed for effortless living and exceptional entertaining, the open concept floor plan features soaring cathedral ceilings, 9 foot ceilings, and abundant natural light pouring in from three balconies. The spacious living and dining areas flow seamlessly, creating the perfect setting for everyday comfort or hosting guests. One of the most captivating features is the serene pond with charming gazebo views, surrounded by beautifully landscaped grounds and nearby walking trails. The generous primary suite is a true retreat with a private balcony, walk in closet, oversized double vanity, walk-in shower, and separate soaking tub. A second spacious bedroom and full bath provide ideal flexibility for guests or home office needs. Additional highlights include a heated underground garage with 2 parking spaces, private storage area, elevator access, community gathering room with sliders to the outdoors, new roof in 2023. Enjoy truly maintenance free living with HOA dues covering water, sewer, trash, lawn care, and snow removal. Centrally located in the heart of Bourbonnais near shopping, dining, and conveniences, this move in ready home offers the perfect blend of elegance, accessibility, and carefree living.

    Zillow last checked:

    Listing updated:

    Listing courtesy of:

    Kelly Winterroth 815-929-9381,

    McColly Bennett Real Estate

    Bought with:

    Susan Fisher

    Coldwell Banker Realty

    Source: MRED as distributed by MLS GRID,MLS#: 12614853MLS Logo

    Facts & features

    Interior

    Bedrooms & bathrooms
    • Bedrooms: 2
    • Bathrooms: 2
    • Full bathrooms: 2
    Primary bedroom
    • Features: Flooring (Engineered Hardwood), Bathroom (Full)
    • Level: Main
    • Area: 192 Square Feet
    • Dimensions: 16X12
    Bedroom 2
    • Features: Flooring (Engineered Hardwood)
    • Level: Main
    • Area: 154 Square Feet
    • Dimensions: 14X11
    Kitchen
    • Features: Kitchen (Eating Area-Table Space, Pantry-Closet), Flooring (Engineered Hardwood)
    • Level: Main
    • Area: 200 Square Feet
    • Dimensions: 10X20
    Living room
    • Features: Flooring (Engineered Hardwood)
    • Level: Main
    • Area: 598 Square Feet
    • Dimensions: 26X23
    Heating
    • Natural Gas, Forced Air
    Cooling
    • Central Air
    Appliances
    • Included: Range, Microwave, Dishwasher, Refrigerator, Washer, Dryer
    Features
    • Cathedral Ceiling(s)
    • Basement: None
    Interior area
    • Total structure area: 0
    • Total interior livable area: 1,679 sqft

    Property

    Parking
    • Total spaces: 2
    • Parking features: Garage Door Opener, Yes, Garage Owned, Attached, Garage
    • Attached garage spaces: 2
    • Has uncovered spaces: Yes
    Accessibility
    • Accessibility features: No Disability Access
    Features
    • Patio & porch: Patio
    • Exterior features: Balcony
    • Has view: Yes
    • View description: Back of Property
    • Has water view: Yes
    • Water view: Back of Property
    • Waterfront features: Pond
    Details
    • Parcel number: 09193900090000
    • Zoning: SINGL
    • Special conditions: None

    Construction

    Type & style
    • Home type: Condo
    • Property subtype: Condominium, Single Family Residence
    Materials
    • Stucco
    Condition
    • New construction: No
    • Year built: 1994

    Utilities & green energy

    • Sewer: Public Sewer
    • Water: Public

    Community & neighborhood

    Location
    • Region: Bourbonnais
    • Subdivision: Briarcliff

    HOA & financial

    HOA
    • Has HOA: Yes
    • HOA fee: $450 monthly
    • Services included: Water, Exterior Maintenance, Lawn Care, Scavenger, Snow Removal

    Other

    Other facts
    • Listing terms: Cash
    • Ownership: Condo

    Price history

    DateEventPrice
    6/9/2026Sold$262,500-0.9%$156/sqft
    Source: MRED as distributed by MLS GRID #12614853 Report a problem
    5/20/2026Listing removed$265,000$158/sqft
    Source: MRED as distributed by MLS GRID #12614853 Report a problem
    4/26/2026Contingent$265,000$158/sqft
    Source: MRED as distributed by MLS GRID #12614853 Report a problem
    4/21/2026Price change$265,000-5.4%$158/sqft
    Source: MRED as distributed by MLS GRID #12614853 Report a problem
    4/16/2026Listed for sale$280,000+89.2%$167/sqft
    Source: MRED as distributed by MLS GRID #12614853 Report a problem
    1/25/2018Sold$148,000+6.5%$88/sqft
    Source: MRED as distributed by MLS GRID #09582976 Report a problem
    3/1/2012Sold$139,000-20.1%$83/sqft
    Source: Public Record Report a problem
    6/22/2005Sold$174,000$104/sqft
    Source: Public Record Report a problem

    Public tax history

    YearProperty taxesTax assessment
    2024$5,103 +9.5%$67,407 +8%
    2023$4,659 +1.8%$62,414 +5.5%
    2022$4,575 +4.1%$59,158 +4.2%
    2021$4,397 +6.8%$56,766 +7.9%
    2020$4,118 +2.3%$52,616 +3%
    2019$4,026 +144%$51,084 +4.7%
    2018$1,650 $48,782 +2.5%
    2017$1,650 -48.9%$47,592 +1.5%
    2016$3,231 +0.5%$46,889 +1.4%
    2015$3,214 $46,251 -0.2%
    2014$3,214 $46,329
    2013-- $46,329 -19.9%
    2012-- $57,807 -1.6%
    2011-- $58,749
    2009$3,357 +1%$58,749 +2%
    2008$3,325 $57,597 +6.8%
    2002-- $53,914 +2%
    2001-- $52,857 +4%
    2000-- $50,824

    Find assessor info on the county website

    Neighborhood: 60914

    Nearby schools

    GreatSchools rating
    Schools provided by the listing agent
    • District: 307

    Source: MRED as distributed by MLS GRID. This data may not be complete. We recommend contacting the local school district to confirm school assignments for this home.

    Get pre-qualified for a loan
    At Zillow Home Loans, we can pre-qualify you in as little as 5 minutes with no impact to your credit score.

    An equal housing lender. NMLS #10287.