Welcome to this luxury condominium, Well Maintained, located 50 minutes from Chicago This home features 3 bedrooms, 2 baths, Hardwood floors, 9 foot ceiling all on one floor, 5 balconies, of which 3 are screened in all overlooking the peaceful pond and gazebo, give plenty of opportunity to soak up some fresh air and sunshine, Large primary suite features rain shower, double vanity and a large ladies makeup area, 2 car heated garage with a huge storage room has additional guest parking spots. This home is located within walking distance to RiverFront Park, Perry Farm Park featuring walking trails and the Indian Caves and Bourbonnais crown jewel Festival Park, , shopping, dinning, US Post Office, Jewel, Aldi all 2 minute drive. The large community room on the lower level with access to a covered patio would be ideal for gatherings. Furnace 2025, water heater 2024, Roof 2023. HOA includes garbage, water & sewer. Tons of storage. This accessible unit has been well maintained and is move-in ready! Call today and start living the lifestyle you have been waiting for!
Closed
$315,000
891 Exeter Turn E #1, Bourbonnais, IL 60914
3beds
1,971sqft
Condominium, Single Family Residence
Built in 1994
-- sqft lot
$326,000 Zestimate®
$160/sqft
$2,334 Estimated rent
Home value
$326,000
$261,000 - $408,000
$2,334/mo
Zestimate® history
Owner options
List your home for rent
$2,334/mo
Rent Zestimate®
Find your next renter with Zillow Rental Manager. Plus, with online applications, you can quickly screen prospective tenants – for free.
$2,334/mo
Rent Zestimate®
Refinance and save
$2,700/mo
Est. payment
Refinancing to a lower rate could help reduce your monthly payments and save thousands over the life of the loan.
$2,700/mo
Est. payment
Explore your selling options
Work with a Zillow partner agent
Leverage their expertise and Zillow's premium Showcase listings to get your home seen by more buyers.
Get startedList with your own agent
Get your home in front of millions of buyers by listing it on Zillow.
Learn how to do itSell it yourself
Take full control of how buyers see your home on Zillow by listing For Sale by Owner (FSBO).
List your homeWhat's special
Peaceful pond and gazeboCovered patioMakeup areaHardwood floorsDouble vanityLarge primary suiteRain shower
Zillow last checked:
Listing updated:
Listed by:
Craig Cardosi 815-378-2519,
Baird & Warner
Bought with:
Lorrie Toler
Keller Williams Infinity
Source: MRED as distributed by MLS GRID,MLS#: 12502886
Facts & features
Interior
Bedrooms & bathrooms
- Bedrooms: 3
- Bathrooms: 2
- Full bathrooms: 2
Rooms
- Room types: Walk In Closet, Bonus Room, Storage
Primary bedroom
- Features: Flooring (Wood Laminate), Window Treatments (Blinds), Bathroom (Full)
- Level: Main
- Area: 240 Square Feet
- Dimensions: 15X16
Bedroom 2
- Features: Flooring (Wood Laminate), Window Treatments (Blinds)
- Level: Main
- Area: 154 Square Feet
- Dimensions: 14X11
Bedroom 3
- Features: Flooring (Wood Laminate), Window Treatments (Blinds)
- Level: Main
- Area: 140 Square Feet
- Dimensions: 14X10
Bonus room
- Features: Flooring (Wood Laminate)
- Level: Main
- Area: 48 Square Feet
- Dimensions: 8X6
Dining room
- Features: Flooring (Wood Laminate), Window Treatments (Blinds)
- Level: Main
- Area: 154 Square Feet
- Dimensions: 11X14
Family room
- Features: Flooring (Wood Laminate), Window Treatments (Blinds)
- Level: Main
- Area: 130 Square Feet
- Dimensions: 13X10
Kitchen
- Features: Kitchen (Eating Area-Breakfast Bar, Eating Area-Table Space, Pantry-Closet), Flooring (Wood Laminate), Window Treatments (Blinds)
- Level: Main
- Area: 231 Square Feet
- Dimensions: 21X11
Laundry
- Features: Flooring (Ceramic Tile)
- Level: Main
- Area: 48 Square Feet
- Dimensions: 8X6
Living room
- Features: Flooring (Wood Laminate), Window Treatments (Blinds)
- Level: Main
- Area: 390 Square Feet
- Dimensions: 15X26
Storage
- Features: Flooring (Other)
- Level: Basement
- Area: 168 Square Feet
- Dimensions: 21X8
Walk in closet
- Features: Flooring (Wood Laminate)
- Level: Main
- Area: 84 Square Feet
- Dimensions: 7X12
Heating
- Natural Gas
Cooling
- Central Air
Appliances
- Included: Range, Microwave, Dishwasher, Refrigerator, Washer, Dryer, Disposal, Humidifier
- Laundry: Electric Dryer Hookup, In Unit
Features
- Elevator, Storage
- Flooring: Hardwood
- Windows: Double Pane Windows, Drapes
- Basement: Partially Finished,Exterior Entry,Full
Interior area
- Total structure area: 0
- Total interior livable area: 1,971 sqft
Property
Parking
- Total spaces: 2
- Parking features: Asphalt, Garage Door Opener, Heated Garage, Garage, Yes, Garage Owned, Attached
- Attached garage spaces: 2
- Has uncovered spaces: Yes
Accessibility
- Accessibility features: Wheelchair Accessible, Disability Access
Features
- Patio & porch: Screened
- Exterior features: Balcony
- Has view: Yes
- View description: Water
- Has water view: Yes
- Water view: Water
- Waterfront features: Pond
Lot
- Features: Irregular Lot, Landscaped, Wooded
Details
- Additional structures: Gazebo
- Parcel number: 17091939000600
- Special conditions: None
- Other equipment: Intercom, Ceiling Fan(s)
Construction
Type & style
- Home type: Condo
- Property subtype: Condominium, Single Family Residence
Materials
- Frame, Synthetic Stucco, Glass, Concrete
- Foundation: Concrete Perimeter
- Roof: Asphalt
Condition
- New construction: No
- Year built: 1994
Utilities & green energy
- Sewer: Public Sewer
- Water: Public
Community & HOA
Community
- Security: Carbon Monoxide Detector(s)
HOA
- Has HOA: Yes
- Amenities included: Elevator(s), Storage, Party Room, Security Door Lock(s)
- Services included: Water, Parking, Insurance, Clubhouse, Lawn Care, Scavenger, Snow Removal
- HOA fee: $400 monthly
Location
- Region: Bourbonnais
Financial & listing details
- Price per square foot: $160/sqft
- Annual tax amount: $3,924
- Date on market: 10/29/2025
- Listing terms: Conventional
- Ownership: Condo
Price history
| Date | Event | Price |
|---|---|---|
| 12/12/2025 | Sold | $315,000-1.6%$160/sqft |
Source:  MRED as distributed by MLS GRID #12502886 Report a problem MRED as distributed by MLS GRID #12502886 Report a problem | ||
| 11/11/2025 | Contingent | $320,000$162/sqft |
Source: MRED as distributed by MLS GRID #12502886 Report a problem | ||
| 10/29/2025 | Listed for sale | $320,000$162/sqft |
Source: MRED as distributed by MLS GRID #12502886 Report a problem | ||
Public tax history
Tax history is unavailable.
Neighborhood: 60914
Nearby homes
- $303,4002 bd2 ba1.9k sqft891 Exeter Turn APT B1, Bourbonnais, IL 60914Off Market
- $---- bd-- ba-- sqft891 Exeter Turn APT C1, Bourbonnais, IL 60914Off Market
- $329,600-- bd-- ba-- sqft891 Exeter Turn, Bourbonnais, IL 60914Off Market
- $312,6002 bd2 ba1.9k sqft891-B1 Exeter Turn, Bourbonnais, IL 60914Off Market
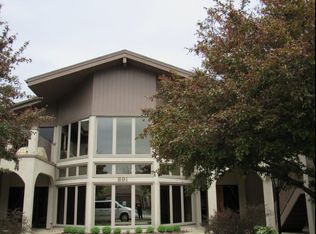
- $314,1003 bd2 ba1.9k sqft891 Exeter Turn APT E1, Bourbonnais, IL 60914Off Market
- $329,200-- bd-- ba-- sqft891 Exeter Turn APT D2, Bourbonnais, IL 60914Off Market
- $259,7002 bd2 ba1.6k sqft891 Exeter Turn APT A1, Bourbonnais, IL 60914Off Market
- $309,0002 bd2 ba1.9k sqft891 Exeter Turn APT D1, Bourbonnais, IL 60914Off Market
- $245,0002 bd2 ba1.6k sqft891 Exeter Turn APT A2, Bourbonnais, IL 60914Sold
Nearby schools
GreatSchools rating
- 6/10Alan B Shepard Elementary SchoolGrades: PK-3Distance: 0.9 mi
- 4/10Bourbonnais Upper Grade CenterGrades: 7-8Distance: 1.1 mi
- 7/10Bradley-Bourbonnais Community High SchoolGrades: 9-12Distance: 1.2 mi
Schools provided by the listing agent
- Elementary: Liberty Intermediate School
- District: 53
Source: MRED as distributed by MLS GRID. This data may not be complete. We recommend contacting the local school district to confirm school assignments for this home.


Get pre-qualified for a loan
At Zillow Home Loans, we can pre-qualify you in as little as 5 minutes with no impact to your credit score.An equal housing lender. NMLS #10287.
- Illinois
- Kankakee County
- Bourbonnais
- 60914
- 891 Exeter Turn E Unit 1
Nearby cities
Nearby zip codes
Other Bourbonnais Topics
