(IN-LAW SUITE) Showings start at Open House May 18th and May 19th from 11 AM to 1 PM. ***Welcome to 891 Kennedy Court, a beautiful, upgraded Cul-de-sac home in sought-after and tranquil neighborhood of Warrington Village and prestigious-award winning Central Bucks School District. Just a walk or a short bike ride away from Wegmans, Home Depot and Valley Square Shopping Center. Walking distance to a Titus Elementary School. This is almost 3,000 sq ft home with 5 BD 3.5 BA, 2 Car Garage, Large Driveway & the Pool. A well maintained inside and out a true pride of ownership is ready for its new owners. As you step inside you will be welcomed by a long and wide hallway leading to a spacious Living Room and Dining Room. The heart of the home lies in the renovated kitchen (2022) with quartz countertops, stainless steel appliances and connected to a large Rec Room with cozy gas burning fireplace. Adjacent to all that you will find a separate Bedroom with a Full Bath, an outside entry, which runs on a separate electric and AC unit creating an outstanding opportunity for an IN-LAW SUITE. Right off the rec room you will find an entry into a mud room with outside entry door, laundry with washer & dryer (2021), a powder room and garage entrance with attic. Upstairs you will find the spacious primary bedroom which offers generous closet space and access to the full bathroom, featuring a vanity, tiled tub and the window overlooking the pool. There are three additional large bedrooms on this level, with ample closet spaces and full hall bath with sink vanity. Step outside the kitchen double doors into your outdoor retreat! A well-maintained exterior, manicured landscaping, huge concrete patio with retractable Awning and above ground swimming pool (2015) makes it a delightful place to enjoy your summers with family and friends. NEWER IMPROVEMENTS: Pool was put in 2015, HVAC 2008, DRIVEWAY 2020, ALL BATHROOMS 2020, BASEMENT WATERPROOF 2023, WINDOWS 2018-2023, OIL TANK 2013. The location is unparalleled, offering close proximity to a public Mary Barness pool, parks with trails, Fairways Golf Course, public transportation, shopping, and award-winning restaurants. Don't miss out on this exceptional home! Thank you for taking the time to explore this wonderful property.
Sold for $632,000
$632,000
891 Kennedy Ct, Warrington, PA 18976
5beds
2,928sqft
Single Family Residence
Built in 1978
0.25 Acres Lot
$712,100 Zestimate®
$216/sqft
$3,830 Estimated rent
Home value
$712,100
$676,000 - $748,000
$3,830/mo
Zestimate® history
Owner options
List your home for rent
$3,830/mo
Rent Zestimate®
Find your next renter with Zillow Rental Manager. Plus, with online applications, you can quickly screen prospective tenants – for free.
$3,830/mo
Rent Zestimate®
Refinance and save
$4,039/mo
Est. payment
Refinancing to a lower rate could help reduce your monthly payments and save thousands over the life of the loan.
$4,039/mo
Est. payment
Explore your selling options
Work with a Zillow partner agent
Leverage their expertise and Zillow's premium Showcase listings to get your home seen by more buyers.
Get startedList with your own agent
Get your home in front of millions of buyers by listing it on Zillow.
Learn how to do itSell it yourself
Take full control of how buyers see your home on Zillow by listing For Sale by Owner (FSBO).
List your homeWhat's special
Zillow last checked:
Listing updated:
Listed by:
Alex Molinski 267-408-6671,
Elite Realty Group Unl. Inc.
Bought with:
Tom Hendel, RS354864
Keller Williams Real Estate-Blue Bell
Source: Bright MLS,MLS#: PABU2070880
Facts & features
Interior
Bedrooms & bathrooms
- Bedrooms: 5
- Bathrooms: 4
- Full bathrooms: 3
- 1/2 bathrooms: 1
- Main level bathrooms: 2
- Main level bedrooms: 1
Basement
- Area: 0
Heating
- Central, Forced Air, Heat Pump, Electric, Oil, Propane
Cooling
- Central Air, Electric
Appliances
- Included: Dishwasher, Dryer, Microwave, Oven/Range - Electric, Refrigerator, Stainless Steel Appliance(s), Washer, Water Heater, Electric Water Heater
- Laundry: Main Level
Features
- Attic, Ceiling Fan(s), Combination Kitchen/Living, Kitchen Island
- Windows: Replacement, Screens, Low Emissivity Windows
- Basement: Full
- Number of fireplaces: 1
- Fireplace features: Gas/Propane
Interior area
- Total structure area: 2,928
- Total interior livable area: 2,928 sqft
- Finished area above ground: 2,928
- Finished area below ground: 0
Property
Parking
- Total spaces: 7
- Parking features: Garage Faces Front, Inside Entrance, Asphalt, Driveway, Attached
- Attached garage spaces: 2
- Uncovered spaces: 5
Accessibility
- Accessibility features: None
Features
- Levels: Two
- Stories: 2
- Patio & porch: Patio
- Exterior features: Awning(s), Chimney Cap(s)
- Has private pool: Yes
- Pool features: Above Ground, Private
- Fencing: Full
- Frontage length: Road Frontage: 88
Lot
- Size: 0.25 Acres
- Dimensions: 88.00 x 125.00
- Features: Cul-De-Sac
Details
- Additional structures: Above Grade, Below Grade
- Parcel number: 50022226
- Zoning: R2
- Special conditions: Standard
- Other equipment: Negotiable
Construction
Type & style
- Home type: SingleFamily
- Architectural style: Colonial
- Property subtype: Single Family Residence
Materials
- Frame
- Foundation: Other
- Roof: Shingle
Condition
- Excellent
- New construction: No
- Year built: 1978
Utilities & green energy
- Electric: 200+ Amp Service
- Sewer: Public Sewer
- Water: Public
- Utilities for property: Cable Available, Electricity Available, Phone Available, Propane, Water Available, Sewer Available
Community & HOA
Community
- Security: 24 Hour Security, Exterior Cameras
- Subdivision: Warrington Vil
HOA
- Has HOA: No
Location
- Region: Warrington
- Municipality: WARRINGTON TWP
Financial & listing details
- Price per square foot: $216/sqft
- Tax assessed value: $36,000
- Annual tax amount: $6,279
- Date on market: 5/17/2024
- Listing agreement: Exclusive Right To Sell
- Inclusions: Range / Oven, Dishwasher, Microwave, 2 Refrigerators, Washer & Dryer, Pool Equipment All As Is With No Monetary Value
- Exclusions: Stand Freezer In Laundry And All Personal Property
- Ownership: Fee Simple
- Road surface type: Black Top
Price history
| Date | Event | Price |
|---|---|---|
| 6/13/2024 | Sold | $632,000-1.2%$216/sqft |
Source:  Bright MLS #PABU2070880 Report a problem Bright MLS #PABU2070880 Report a problem | ||
| 6/10/2024 | Pending sale | $639,900$219/sqft |
Source: Bright MLS #PABU2070880 Report a problem | ||
| 5/22/2024 | Contingent | $639,900$219/sqft |
Source: Bright MLS #PABU2070880 Report a problem | ||
| 5/17/2024 | Listed for sale | $639,900$219/sqft |
Source: Bright MLS #PABU2070880 Report a problem | ||
Public tax history
| Year | Property taxes | Tax assessment |
|---|---|---|
| 2025 | $6,896 | $36,000 |
| 2024 | $6,896 +12.1% | $36,000 |
| 2023 | $6,153 +2% | $36,000 |
| 2022 | $6,031 +1.1% | $36,000 |
| 2021 | $5,964 | $36,000 |
| 2020 | $5,964 +1.7% | $36,000 |
| 2018 | $5,862 +1.7% | $36,000 |
| 2017 | $5,765 +3.4% | $36,000 |
| 2016 | $5,574 | $36,000 |
| 2015 | -- | $36,000 |
| 2014 | -- | $36,000 |
| 2013 | -- | $36,000 |
| 2012 | -- | $36,000 |
| 2011 | -- | $36,000 |
| 2010 | -- | $36,000 |
| 2009 | -- | $36,000 |
| 2008 | -- | $36,000 |
| 2007 | -- | $36,000 |
| 2006 | -- | $36,000 |
| 2005 | -- | $36,000 +300% |
| 2004 | -- | $9,000 |
| 2003 | -- | $9,000 |
| 2002 | -- | $9,000 |
| 2000 | -- | $9,000 |
Find assessor info on the county website
Neighborhood: 18976
Nearby homes
- $535,0005 bd3 ba3.3k sqft897 Kennedy Ct, Warrington, PA 18976Sold

- $588,8004 bd2 ba2.4k sqft883 Kennedy Ct, Warrington, PA 18976Off Market
- $669,7004 bd2 ba2.1k sqft886 Coolidge Ct, Warrington, PA 18976Off Market
- $600,2003 bd2 ba1.8k sqft880 Coolidge Ct, Warrington, PA 18976Off Market
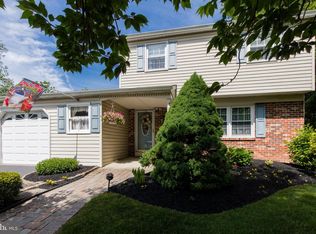
- $590,4004 bd2 ba2.5k sqft892 Coolidge Ct, Warrington, PA 18976Off Market
- $545,7003 bd2 ba1.8k sqft888 Kennedy Ct, Warrington, PA 18976Off Market
- $465,2003 bd1 ba1.1k sqft896 Kennedy Ct, Warrington, PA 18976Off Market
- $628,7004 bd2 ba2.2k sqft898 Coolidge Ct, Warrington, PA 18976Off Market
Nearby schools
GreatSchools rating
- 8/10Titus El SchoolGrades: K-6Distance: 0.3 mi
- 7/10Tamanend Middle SchoolGrades: 7-9Distance: 1.1 mi
- 10/10Central Bucks High School-SouthGrades: 10-12Distance: 1.7 mi
Schools provided by the listing agent
- Elementary: Titus
- Middle: Tamanend
- High: Central Bucks High School South
- District: Central Bucks
Source: Bright MLS. This data may not be complete. We recommend contacting the local school district to confirm school assignments for this home.
Get a cash offer in 3 minutes
Find out how much your home could sell for in as little as 3 minutes with a no-obligation cash offer.
Estimated market value
$712,100
Get a cash offer in 3 minutes
Find out how much your home could sell for in as little as 3 minutes with a no-obligation cash offer.
Estimated market value
$712,100
- Pennsylvania
- Bucks County
- Warrington
- 18976
- 891 Kennedy Ct
Nearby cities
Nearby zip codes
Other Warrington Topics
