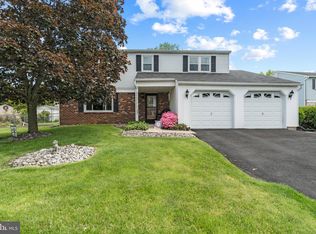
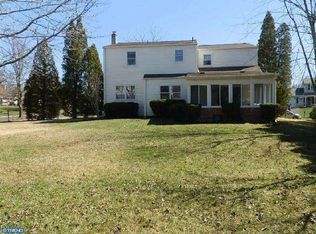
When opportunity knocks you need to be ready!! This single home located is a great Warrington neighborhood is an amazing opportunity to build wealth. The home is ready for a cosmetic refresh but has the size, property and features needed to be a great investment. The home features 5 bedrooms, 2.5 baths, large rooms and windows allow sunlight to pour into the living space. The fully finished basement provides extra living space. Need additional storage… the attic is floored and provides plenty of additional room for all your needs. The sunroom is a great place to escape from the busy pace of your day. The deck and backyard create a private feel you can enjoy while entertaining. You can't beat the location. Close to the Barness pool/swim club, trails and park system, Fairways Golf Course, amazing restaurants, shopping, and major roads. Opportunities like this don’t come around often so make your move today!!
Sold for $535,000
$535,000
897 Kennedy Ct, Warrington, PA 18976
5beds
3,333sqft
Single Family Residence
Built in 1978
0.26 Acres Lot
$562,700 Zestimate®
$161/sqft
$3,872 Estimated rent
Home value
$562,700
$523,000 - $608,000
$3,872/mo
Zestimate® history
Owner options
List your home for rent
$3,872/mo
Rent Zestimate®
Find your next renter with Zillow Rental Manager. Plus, with online applications, you can quickly screen prospective tenants – for free.
$3,872/mo
Rent Zestimate®
Refinance and save
$3,373/mo
Est. payment
Refinancing to a lower rate could help reduce your monthly payments and save thousands over the life of the loan.
$3,373/mo
Est. payment
Explore your selling options
Work with a Zillow partner agent
Leverage their expertise and Zillow's premium Showcase listings to get your home seen by more buyers.
Get startedList with your own agent
Get your home in front of millions of buyers by listing it on Zillow.
Learn how to do itSell it yourself
Take full control of how buyers see your home on Zillow by listing For Sale by Owner (FSBO).
List your homeWhat's special
Fully finished basementLarge roomsPrivate feel
Zillow last checked:
Listing updated:
Listed by:
Tom Smeland 215-262-2497,
EXP Realty, LLC,
Listing Team: The Tom Smeland Team
Bought with:
Iwona Surowiec, RS333228
Coldwell Banker Realty
Source: Bright MLS,MLS#: PABU2094530
Facts & features
Interior
Bedrooms & bathrooms
- Bedrooms: 5
- Bathrooms: 3
- Full bathrooms: 2
- 1/2 bathrooms: 1
- Main level bathrooms: 1
Rooms
- Room types: Living Room, Dining Room, Primary Bedroom, Bedroom 2, Bedroom 3, Bedroom 4, Bedroom 5, Kitchen, Game Room, Family Room, Sun/Florida Room, Laundry, Other, Bonus Room, Full Bath, Half Bath
Primary bedroom
- Features: Ceiling Fan(s), Walk-In Closet(s)
- Level: Upper
- Area: 210 Square Feet
- Dimensions: 14 x 15
Bedroom 2
- Level: Upper
- Area: 156 Square Feet
- Dimensions: 13 x 12
Bedroom 3
- Features: Ceiling Fan(s)
- Level: Upper
- Area: 130 Square Feet
- Dimensions: 10 x 13
Bedroom 4
- Features: Ceiling Fan(s)
- Level: Upper
- Area: 187 Square Feet
- Dimensions: 17 x 11
Bedroom 5
- Features: Ceiling Fan(s)
- Level: Upper
- Area: 168 Square Feet
- Dimensions: 12 x 14
Bonus room
- Level: Lower
- Area: 240 Square Feet
- Dimensions: 20 x 12
Dining room
- Level: Main
- Area: 154 Square Feet
- Dimensions: 11 x 14
Family room
- Features: Ceiling Fan(s), Fireplace - Other
- Level: Main
- Area: 260 Square Feet
- Dimensions: 20 x 13
Other
- Level: Upper
- Area: 56 Square Feet
- Dimensions: 7 x 8
Other
- Level: Upper
- Area: 56 Square Feet
- Dimensions: 7 x 8
Game room
- Level: Lower
- Area: 208 Square Feet
- Dimensions: 16 x 13
Half bath
- Level: Main
- Area: 20 Square Feet
- Dimensions: 4 x 5
Kitchen
- Features: Eat-in Kitchen, Ceiling Fan(s)
- Level: Main
- Area: 234 Square Feet
- Dimensions: 18 x 13
Laundry
- Level: Main
- Area: 70 Square Feet
- Dimensions: 14 x 5
Living room
- Level: Main
- Area: 234 Square Feet
- Dimensions: 18 x 13
Other
- Level: Upper
- Area: 77 Square Feet
- Dimensions: 7 x 11
Other
- Features: Ceiling Fan(s)
- Level: Main
- Area: 240 Square Feet
- Dimensions: 20 x 12
Heating
- Forced Air, Oil
Cooling
- Central Air, Electric
Appliances
- Included: Microwave, Dishwasher, Disposal, Dryer, Exhaust Fan, Self Cleaning Oven, Refrigerator, Stainless Steel Appliance(s), Washer, Water Heater, Electric Water Heater
- Laundry: Main Level, Laundry Room
Features
- Bathroom - Tub Shower, Ceiling Fan(s), Family Room Off Kitchen, Formal/Separate Dining Room, Eat-in Kitchen, Kitchen Island, Kitchen - Table Space, Pantry, Walk-In Closet(s), Dry Wall
- Flooring: Carpet, Ceramic Tile
- Basement: Partially Finished,Full,Finished,Shelving
- Number of fireplaces: 1
- Fireplace features: Brick
Interior area
- Total structure area: 6,666
- Total interior livable area: 3,333 sqft
- Finished area above ground: 2,889
- Finished area below ground: 444
Property
Parking
- Total spaces: 6
- Parking features: Inside Entrance, Garage Door Opener, Asphalt, Attached, Driveway, On Street
- Attached garage spaces: 2
- Uncovered spaces: 4
Accessibility
- Accessibility features: None
Features
- Levels: Two
- Stories: 2
- Patio & porch: Deck
- Has private pool: Yes
- Pool features: Above Ground, Private
- Has spa: Yes
- Spa features: Bath, Hot Tub
- Frontage type: Road Frontage
Lot
- Size: 0.26 Acres
- Features: Corner Lot, Front Yard, Landscaped, Private, Rear Yard
Details
- Additional structures: Above Grade, Below Grade
- Parcel number: 50022225
- Zoning: R2
- Special conditions: Standard
Construction
Type & style
- Home type: SingleFamily
- Architectural style: Colonial
- Property subtype: Single Family Residence
Materials
- Frame, Brick, Brick Front, Vinyl Siding
- Foundation: Concrete Perimeter
- Roof: Architectural Shingle,Pitched,Shingle
Condition
- Average
- New construction: No
- Year built: 1978
Utilities & green energy
- Electric: 200+ Amp Service
- Sewer: Public Sewer
- Water: Public
- Utilities for property: Cable Connected, Phone, Underground Utilities, Cable, DSL, Broadband
Community & HOA
Community
- Subdivision: Warrington Vil
HOA
- Has HOA: No
Location
- Region: Warrington
- Municipality: WARRINGTON TWP
Financial & listing details
- Price per square foot: $161/sqft
- Tax assessed value: $36,680
- Annual tax amount: $7,026
- Date on market: 4/30/2025
- Listing agreement: Exclusive Right To Sell
- Listing terms: Cash,Conventional,FHA,FHA 203(k),VA Loan
- Ownership: Fee Simple
- Road surface type: Black Top, Paved
Price history
| Date | Event | Price |
|---|---|---|
| 6/10/2025 | Sold | $535,000+1.9%$161/sqft |
Source:  Bright MLS #PABU2094530 Report a problem Bright MLS #PABU2094530 Report a problem | ||
| 5/9/2025 | Pending sale | $524,900$157/sqft |
Source: Bright MLS #PABU2094530 Report a problem | ||
| 4/30/2025 | Listed for sale | $524,900$157/sqft |
Source: Bright MLS #PABU2094530 Report a problem | ||
Public tax history
| Year | Property taxes | Tax assessment |
|---|---|---|
| 2025 | $7,026 | $36,680 |
| 2024 | $7,026 +12.1% | $36,680 |
| 2023 | $6,269 +2% | $36,680 |
| 2022 | $6,145 +1.1% | $36,680 |
| 2021 | $6,077 | $36,680 |
| 2020 | $6,077 +1.7% | $36,680 |
| 2018 | $5,973 +1.7% | $36,680 |
| 2017 | $5,874 +3.4% | $36,680 |
| 2016 | $5,683 | $36,680 |
| 2015 | -- | $36,680 |
| 2014 | -- | $36,680 |
| 2013 | -- | $36,680 |
| 2012 | -- | $36,680 |
| 2011 | -- | $36,680 |
| 2010 | -- | $36,680 |
| 2009 | -- | $36,680 |
| 2008 | -- | $36,680 |
| 2007 | -- | $36,680 |
| 2006 | -- | $36,680 |
| 2005 | -- | $36,680 +300% |
| 2004 | -- | $9,170 |
| 2003 | -- | $9,170 |
| 2002 | -- | $9,170 |
| 2000 | -- | $9,170 |
Find assessor info on the county website
Neighborhood: 18976
Nearby homes
- $632,0005 bd4 ba2.9k sqft891 Kennedy Ct, Warrington, PA 18976Sold
- $622,7004 bd2 ba2.2k sqft898 Coolidge Ct, Warrington, PA 18976Off Market
- $463,1003 bd1 ba1.1k sqft896 Kennedy Ct, Warrington, PA 18976Off Market
- $588,2004 bd2 ba2.5k sqft892 Coolidge Ct, Warrington, PA 18976Off Market
- $669,7004 bd2 ba2.1k sqft886 Coolidge Ct, Warrington, PA 18976Off Market
- $620,2004 bd2 ba2.1k sqft901 Liberty Ln, Warrington, PA 18976Off Market
- $542,6003 bd2 ba1.8k sqft888 Kennedy Ct, Warrington, PA 18976Off Market
- $585,3004 bd2 ba2.4k sqft883 Kennedy Ct, Warrington, PA 18976Off Market
Nearby schools
GreatSchools rating
- 8/10Titus El SchoolGrades: K-6Distance: 0.3 mi
- 7/10Tamanend Middle SchoolGrades: 7-9Distance: 1 mi
- 10/10Central Bucks High School-SouthGrades: 10-12Distance: 1.6 mi
Schools provided by the listing agent
- Elementary: Titus
- Middle: Tamanend
- High: Central Bucks High School South
- District: Central Bucks
Source: Bright MLS. This data may not be complete. We recommend contacting the local school district to confirm school assignments for this home.
Get a cash offer in 3 minutes
Find out how much your home could sell for in as little as 3 minutes with a no-obligation cash offer.
Estimated market value
$562,700
Get a cash offer in 3 minutes
Find out how much your home could sell for in as little as 3 minutes with a no-obligation cash offer.
Estimated market value
$562,700
- Pennsylvania
- Bucks County
- Warrington
- 18976
- 897 Kennedy Ct
Nearby cities
Nearby zip codes
Other Warrington Topics
