Lakeside 3 bedroom 2 bath Condominium you can call Home Sweet Home. New roof in 2022. Cable, Wifi, Trash and Grounds maintenance included in HOA fee. This property is conveniently located near medical facilities, hospitals, and shopping centers and offers easy access to essential services. The community boasts a golf course, a delightful restaurant, and Rails to Trails, a popular biking and walking trail just across the street. Between the Tsala Apopka chain of lakes, the Withlacoochee River to the East, and Crystal River and the Gulf of Mexico to the West, this area is great for outdoor enthusiasts. Enjoy a variety of activities such as fishing, boating, kayaking, paddleboarding, biking, hiking, and even motorcycle riding. Embracing the essence of the Nature Coast, this location provides a unique blend of natural beauty and recreational opportunities.
Sold for $169,900
Zillow last checked:
Listing updated:
Bought with:
Marijean Van Syckle, 3512367
RE/MAX MARKETING SPECIALISTS
Source: Stellar MLS,MLS#: OM668011 Originating MLS: Ocala - Marion
Originating MLS: Ocala - Marion
Price history
| Date | Event | Price |
|---|---|---|
| 8/13/2026 | Listing removed | $149,900$121/sqft |
Source:  Stellar MLS #OM720635 Report a problem Stellar MLS #OM720635 Report a problem | ||
| 6/16/2026 | Listed for sale | $149,900$121/sqft |
Source:  Realtors Association of Citrus County #847620 Report a problem Realtors Association of Citrus County #847620 Report a problem | ||
| 6/8/2026 | Pending sale | $149,900$121/sqft |
Source: Realtors Association of Citrus County #847620 Report a problem | ||
| 5/29/2026 | Price change | $149,900-3.2%$121/sqft |
Source: Realtors Association of Citrus County #847620 Report a problem | ||
| 5/4/2026 | Price change | $154,900-3.1%$125/sqft |
Source: Realtors Association of Citrus County #847620 Report a problem | ||
| 4/9/2026 | Listed for sale | $159,900-3.1%$129/sqft |
Source: Realtors Association of Citrus County #847620 Report a problem | ||
| 10/10/2025 | Price change | $165,000-1.7%$133/sqft |
Source: Realtors Association of Citrus County #847620 Report a problem | ||
| 8/29/2025 | Listed for sale | $167,900-1.2%$135/sqft |
Source: Realtors Association of Citrus County #847620 Report a problem | ||
| 2/23/2024 | Sold | $169,900-4.5%$137/sqft |
Source: Stellar MLS #OM668011 Report a problem | ||
| 2/5/2024 | Pending sale | $177,900$143/sqft |
Source: Stellar MLS #OM668011 Report a problem | ||
| 11/14/2023 | Listed for sale | $177,900+196.5%$143/sqft |
Source: Stellar MLS #OM668011 Report a problem | ||
| 4/19/2019 | Sold | $60,000-25%$48/sqft |
Source: Realtors Association of Citrus County #776748 Report a problem | ||
| 10/21/2018 | Listing removed | $80,000$64/sqft |
Source: RE/MAX Realty One - Lecanto #776748 Report a problem | ||
| 9/14/2018 | Listed for sale | $80,000+77.8%$64/sqft |
Source: RE/MAX Realty One - Lecanto #776748 Report a problem | ||
| 8/9/2012 | Sold | $45,000-5.3%$36/sqft |
Source: Public Record Report a problem | ||
| 7/3/2012 | Price change | $47,500-12.8%$38/sqft |
Source: Cridland & Cridland P.A. GMAC Real Est. #355858 Report a problem | ||
| 6/6/2012 | Listed for sale | $54,500-64.7%$44/sqft |
Source: Cridland & Cridland P.A. GMAC Real Est. #355858 Report a problem | ||
| 11/7/2006 | Sold | $154,500$124/sqft |
Source: Public Record Report a problem | ||
Nearby homes
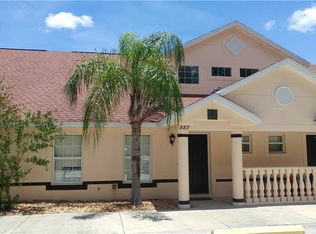
- $149,9003 bd2 ba1.2k sqft887 N Rembrandt Way, Inverness, FL 34453Off Market
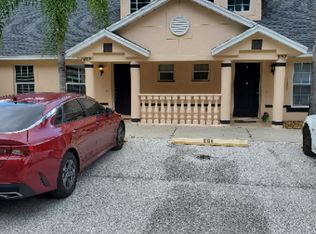
- $137,5003 bd2 ba1.2k sqft895 N Rembrandt Way, Inverness, FL 34453Off Market
- $123,9002 bd2 ba1.2k sqft883 N Rembrandt Way, Inverness, FL 34453Off Market
- $151,8003 bd2 ba1.2k sqft899 N Rembrandt Way, Inverness, FL 34453Off Market

Get a cash offer in 3 minutes
Find out how much your home could sell for in as little as 3 minutes with a no-obligation cash offer.
Estimated market value
$143,700
