Skip main navigation
Sold for $165,000
  • $165,000

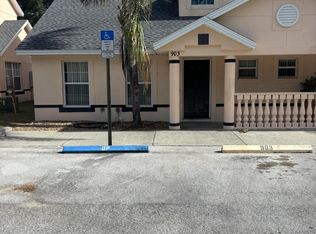
    903 N Rembrandt Way #207, Inverness, FL 34453

    2beds
    1,262sqft
    Condominium
    Built in 2006
    -- sqft lot
    $163,200 Zestimate®
    $131/sqft
    $1,768 Estimated rent

    Home value

    $163,200

    $140,000 - $189,000

    $1,768/mo

    Zestimate® history
    Loading
    Loading...

    Owner options

    List your home for rent

    $1,768/mo

    Rent Zestimate®

    Find your next renter with Zillow Rental Manager. Plus, with online applications, you can quickly screen prospective tenants – for free.

    Learn more

    $1,768/mo

    Rent Zestimate®

    Refinance and save

    $1,439/mo

    Est. payment

    Refinancing to a lower rate could help reduce your monthly payments and save thousands over the life of the loan.

    See today's rates

    $1,439/mo

    Est. payment

    Explore your selling options

    Work with a Zillow partner agent

    Leverage their expertise and Zillow's premium Showcase listings to get your home seen by more buyers.

    Get started

    List with your own agent

    Get your home in front of millions of buyers by listing it on Zillow.

    Learn how to do it

    Sell it yourself

    Take full control of how buyers see your home on Zillow by listing For Sale by Owner (FSBO).

    List your home

    What's special

    Walk in closet
    Come take a look at this affordably priced, great, two story condo located in beautiful Inverness. Conveniently located just off of Hwy. 41 just down the road from Hwy.44 and Norvell Bryant, which gets you to shopping and restaurants easily. This condominium offers a large open living room overlooking the dining area and kitchen. The kitchen has a lot of cabinet and counter space with all your appliances. Off the kitchen a door that leads out to your open patio with storage closet that overlooks the woods to help you get in touch with nature as you relax. Off of the Dining room is the Master bedroom with its own private entrance to the patio, a walk in closet and Master bath with walk in shower and double sinks. Just below the stairway is the laundry room with a stackable unit already in place. Head upstairs and you will find your other two bedrooms that gives you lots of privacy. The second bedroom has a couple of unique features, a double closet and its own private patio overlooking that same wooded view. The third bedroom is larger in size and is light and bright. Both share a bath. You get 2 dedicated parking spaces. Low HOA fees. Just down the street is a Golf Course. Across the street from the Withlacooche Forest for avid walkers, runners and bikers. Call for viewing today before it's gone. Great starter home or investment.

    Zillow last checked:

    Listing updated:

    Listed by:

    Dan Dempsey 813-843-5757,

    INSIGHT REALTY NETWORK 352-249-7456

    Bought with:

    Non-Member Agent

    STELLAR NON-MEMBER OFFICE

    Source: Stellar MLS,MLS#: W7869844MLS LogoOriginating MLS: West Pasco

    Facts & features

    Interior

    Bedrooms & bathrooms
    • Bedrooms: 2
    • Bathrooms: 2
    • Full bathrooms: 2
    Primary bedroom
    • Features: Built-in Closet
    • Level: First
    Kitchen
    • Level: First
    Living room
    • Level: First
    Heating
    • Heat Pump
    Cooling
    • Central Air
    Appliances
    • Included: Dishwasher, Disposal, Dryer, Range, Refrigerator, Washer
    • Laundry: Inside
    Features
    • Ceiling Fan(s)
    • Flooring: Laminate, Tile
    • Has fireplace: No
    Interior area
    • Total structure area: 1,473
    • Total interior livable area: 1,262 sqft

    Property

    Features
    • Levels: One
    • Stories: 1
    • Exterior features: Balcony
    Lot
    • Size: 1,526 Square Feet
    Details
    • Parcel number: 19E18S360080000002070
    • Zoning: GNC
    • Special conditions: None

    Construction

    Type & style
    • Home type: Condo
    • Property subtype: Condominium
    Materials
    • Block
    • Foundation: Block
    • Roof: Shingle
    Condition
    • New construction: No
    • Year built: 2006

    Utilities & green energy

    • Sewer: Public Sewer
    • Water: Public
    • Utilities for property: Cable Available

    Community & HOA

    Community
    • Features: Irrigation-Reclaimed Water
    • Pet fee: $0 monthly
    • Subdivision: LAKESIDE TOWN HOMES CONDO
    HOA
    • Has HOA: Yes
    • Services included: Cable TV, Maintenance Grounds, Trash
    • HOA fee: $265 monthly
    • HOA name: Lakeside Townhomes
    Location
    • Region: Inverness

    Financial & listing details

    • Price per square foot: $131/sqft
    • Annual tax amount: $1,721
    • Date on market: 11/18/2024
    • Cumulative days on market: 9 days
    • Listing terms: Cash,Conventional,FHA,VA Loan
    • Ownership: Fee Simple
    • Total actual rent: 0
    • Road surface type: Paved

    Price history

    DateEventPrice
    1/3/2025Sold$165,000$131/sqft
    Source: Stellar MLS #W7869844 Report a problem
    12/2/2024Pending sale$165,000$131/sqft
    Source: Stellar MLS #W7869844 Report a problem
    11/18/2024Listed for sale$165,000$131/sqft
    Source: Stellar MLS #W7869844 Report a problem

    Public tax history

    Tax history is unavailable.

    Neighborhood: 34453

    Nearby schools

    GreatSchools rating
    Get a cash offer in 3 minutes
    Find out how much your home could sell for in as little as 3 minutes with a no-obligation cash offer.
    Estimated market value
    $163,200
    Get a cash offer in 3 minutes
    Find out how much your home could sell for in as little as 3 minutes with a no-obligation cash offer.
    Estimated market value
    $163,200