4 Bedrooms - 2 Full Baths - Central Heat & Air - LVP Flooring - Tile in Kitchen and Baths - Storage Sheds - Sold As-is - Home is virtually staged
Foreclosure
Est. $99,950
891 Norfleet Ave, Memphis, TN 38109
4beds
1,519sqft
Single Family Residence
Built in 1972
5,662 Square Feet Lot
$148,300 Zestimate®
$66/sqft
$-- HOA
What's special
Storage shedsLvp flooringCentral heat and air
- 3 days
- 152
- 25
Zillow last checked:
Listing updated:
Listed by:
Cheryl Lamghari,
Crye-Leike, Inc., REALTORS 901-854-5050,
Brahim Lamghari,
Crye-Leike, Inc., REALTORS
Source: MAAR,MLS#: 10232576
Facts & features
Interior
Bedrooms & bathrooms
- Bedrooms: 4
- Bathrooms: 2
- Full bathrooms: 2
Primary bedroom
- Area: 110
- Dimensions: 10 x 11
Bedroom 2
- Features: Shared Bath
- Area: 100
- Dimensions: 10 x 10
Bedroom 3
- Features: Shared Bath
- Area: 90
- Dimensions: 9 x 10
Bedroom 4
- Features: Shared Bath
- Area: 100
- Dimensions: 10 x 10
Primary bathroom
- Features: Full Bath
Dining room
- Dimensions: 0 x 0
Kitchen
- Features: Eat-in Kitchen
- Area: 80
- Dimensions: 8 x 10
Living room
- Features: Separate Living Room
- Area: 168
- Dimensions: 12 x 14
Den
- Dimensions: 0 x 0
Heating
- Central, Natural Gas
Cooling
- Central Air
Features
- All Bedrooms Down, Square Feet Source: AutoFill (MAARdata) or Public Records (Cnty Assessor Site)
- Flooring: Tile, Vinyl
- Has fireplace: No
Interior area
- Total interior livable area: 1,519 sqft
Property
Parking
- Parking features: Driveway/Pad
- Has uncovered spaces: Yes
Features
- Stories: 1
- Pool features: None
- Fencing: Chain Link,Chain Fence
Lot
- Size: 5,662 Square Feet
- Dimensions: 60 x 95
- Features: Level
Details
- Parcel number: 075112 00002
Construction
Type & style
- Home type: SingleFamily
- Architectural style: Ranch
- Property subtype: Single Family Residence
Materials
- Brick Veneer, Wood/Composition
- Roof: Composition Shingles
Condition
- New construction: No
- Year built: 1972
Utilities & green energy
- Sewer: Public Sewer
- Water: Public
Community & HOA
Community
- Subdivision: Chickasaw Village 7th Addn
Location
- Region: Memphis
Financial & listing details
- Price per square foot: $66/sqft
- Tax assessed value: $97,600
- Annual tax amount: $1,286
- Price range: $100K - $100K
- Date on market: 10/16/2026
Foreclosure details
Estimated market value
$148,300
$133,000 - $162,000
$1,426/mo
Price history
| Date | Event | Price |
|---|---|---|
| 10/16/2026 | Listed for sale | $99,950-12.1%$66/sqft |
Source:  MAAR #10232576 Report a problem | ||
| 9/8/2026 | Sold | $113,654+26.3%$75/sqft |
Source: Public Record Report a problem | ||
| 5/20/2022 | Sold | $90,000$59/sqft |
Source: Public Record Report a problem | ||
Public tax history
| Year | Property taxes | Tax assessment |
|---|---|---|
| 2025 | $1,286 +29.1% | $24,400 +61.3% |
| 2024 | $996 +8.1% | $15,125 |
| 2023 | $921 | $15,125 |
| 2022 | -- | $15,125 |
| 2021 | -- | $15,125 +27.9% |
| 2020 | $378 | $11,825 |
| 2019 | $378 -21.1% | $11,825 |
| 2018 | $479 -45.1% | $11,825 |
| 2017 | $873 +98.2% | $11,825 -8.7% |
| 2016 | $440 -13.4% | $12,950 |
| 2014 | $509 | $12,950 |
| 2013 | -- | $12,950 -18.8% |
| 2012 | -- | $15,950 |
| 2011 | -- | $15,950 |
| 2010 | -- | $15,950 |
| 2009 | -- | $15,950 +8.1% |
| 2008 | -- | $14,750 |
| 2007 | -- | $14,750 |
| 2006 | -- | $14,750 |
| 2005 | -- | $14,750 +12.2% |
| 2004 | -- | $13,150 |
| 2003 | -- | $13,150 |
| 2002 | -- | $13,150 |
| 2001 | -- | $13,150 +23.8% |
| 2000 | -- | $10,625 |
Find assessor info on the county website
Monthly payment
Climate risks
Neighborhood: Coro Lake
Similar homes
- $90,0004 bd2 ba1.1k sqft822 Eyers Rd, Memphis, TN 38109For Sale
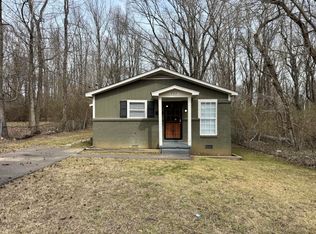 MLS ID #10231859, Caleb Parr, Renshaw Company, REALTORS. MAAR
- $99,9003 bd1 ba1.2k sqft4075 Westmont St, Memphis, TN 38109For Sale
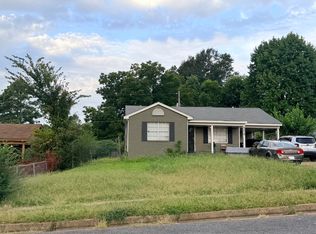 MLS ID #10230246, Tyler Tapley, Crye-Leike, Inc., REALTORS. MAAR
- $130,0004 bd2 ba1.4k sqft1181 Pelican Ln, Memphis, TN 38109For Sale
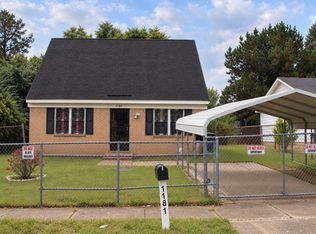 MLS ID #10232566, Gabriell Thomas, Keller Williams. MAAR
- $85,0004 bd2 ba1.5k sqft166 Parkdale Dr, Memphis, TN 38109For Sale
 MLS ID #10232080, Keino Spring, Harris & Harris Realty Group,. MAAR
- $100,0003 bd2 ba1k sqft4887 Peace St, Memphis, TN 38109For Sale
 MLS ID #3597613, Jennifer Carstensen. RealTracs MLS as distributed by MLS GRID
- $99,9002 bd2 ba1.2k sqft417 Charter Ave, Memphis, TN 38109For SaleMLS ID #3547259, Christopher Mosby. RealTracs MLS as distributed by MLS GRID
