Experience the ease of single-level living in this thoughtfully designed new construction townhome at Willow Heights. Featuring 2 bedrooms, 2 full baths & an attached single-car garage, this home offers a practical layout with modern comfort & style. The inviting great room showcases vaulted ceilings, enhancing the open feel of the living space, while the covered rear patio provides a comfortable place to unwind or entertain outdoors. Built with today's lifestyle in mind, this move-in-ready home combines low-maintenance ownership with attractive finishes & efficient design. Whether you're searching for your first home, looking to downsize, or seeking a quality investment property, this is an excellent opportunity to own a brand-new home in a growing community. Enjoy beautiful views of the valley & Cascade Mountains, all at a price point that is becoming increasingly difficult to find. Photos are of a similar property. Exterior colors, finishes, floor plans, and locations may vary.
Active
$287,900
891 SE Starview Ave, Madras, OR 97741
2beds
2baths
1,019sqft
Townhouse
Built in 2026
5,227 Square Feet Lot
$288,400 Zestimate®
$283/sqft
$-- HOA
What's special
Attractive finishesSingle-level livingEfficient designInviting great roomCovered rear patioAttached single-car garageVaulted ceilings
- 20 days |
- 83 |
- 4 |
Likely to sell faster than
Zillow last checked:
Listing updated:
Listed by:
Signet Realty 541-350-4859
Source: Oregon Datashare,MLS#: 220224228
Loading...
Facts & features
Interior
Bedrooms & bathrooms
- Bedrooms: 2
- Bathrooms: 2
Heating
- Electric, Forced Air
Cooling
- Central Air
Appliances
- Included: Dishwasher, Disposal, Microwave, Oven, Range, Water Heater
Features
- Double Vanity, Fiberglass Stall Shower, Kitchen Island, Laminate Counters, Open Floorplan, Pantry, Primary Downstairs, Shower/Tub Combo
- Flooring: Carpet, Tile, Vinyl
- Windows: Low Emissivity Windows, Double Pane Windows, Vinyl Frames
- Basement: None
- Has fireplace: No
- Common walls with other units/homes: 1 Common Wall,No One Above,No One Below
Interior area
- Total structure area: 1,019
- Total interior livable area: 1,019 sqft
Property
Parking
- Total spaces: 1
- Parking features: Attached, Concrete, Driveway, Garage Door Opener, On Street
- Attached garage spaces: 1
- Has uncovered spaces: Yes
Features
- Levels: One
- Stories: 1
- Patio & porch: Covered Deck, Patio, Porch
- Pool features: None
- Has view: Yes
- View description: Neighborhood
Lot
- Size: 5,227 Square Feet
- Features: Landscaped, Sprinkler Timer(s), Sprinklers In Front, Sprinklers In Rear
Details
- Parcel number: 23089
- Zoning description: R1
- Special conditions: Standard
Construction
Type & style
- Home type: Townhouse
- Architectural style: Craftsman,Northwest
- Property subtype: Townhouse
Materials
- Frame
- Foundation: Stemwall
- Roof: Composition
Condition
- New construction: Yes
- Year built: 2026
Details
- Builder name: Simplicity
Utilities & green energy
- Sewer: Public Sewer
- Water: Public
Community & HOA
Community
- Security: Carbon Monoxide Detector(s), Smoke Detector(s)
- Subdivision: Willow Heights
HOA
- Has HOA: No
Location
- Region: Madras
Financial & listing details
- Price per square foot: $283/sqft
- Annual tax amount: $548
- Date on market: 6/27/2026
- Cumulative days on market: 21 days
- Listing terms: Cash,Conventional,FHA,USDA Loan,VA Loan
- Road surface type: Paved
Estimated market value
$288,400
$274,000 - $303,000
$1,885/mo
Price history
| Date | Event | Price |
|---|---|---|
| 6/27/2026 | Listed for sale | $287,900$283/sqft |
Source:  Oregon Datashare #220224228 Report a problem Oregon Datashare #220224228 Report a problem | ||
Public tax history
Tax history is unavailable.
Monthly payment
Est. payment
Payment breakdown
Explore the cost of this home by adjusting the details. Changes won't be saved.Climate risks
Neighborhood: 97741
Nearby schools
GreatSchools rating
- 6/10Buff Intermediate SchoolGrades: K-5Distance: 0.5 mi
- 5/10Jefferson County Middle SchoolGrades: 6-8Distance: 0.5 mi
- 5/10Madras High SchoolGrades: 9-12Distance: 0.6 mi
Schools provided by the listing agent
- Middle: Jefferson County Middle
- High: Madras High
Source: Oregon Datashare. This data may not be complete. We recommend contacting the local school district to confirm school assignments for this home.
- $299,9003 bd3 ba1.3k sqft890 SE Starview, Madras, OR 97741New Construction

- $284,9002 bd2 ba1k sqft895 SE Starview Ave, Madras, OR 97741New Construction

- $299,9003 bd3 ba1.3k sqft894 SE Starview Ave, Madras, OR 97741New Construction
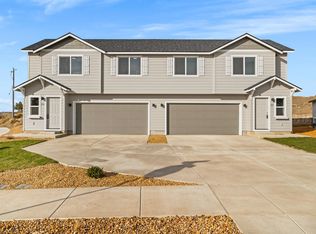
- $2,0502 bd2 ba1k sqft547 SE Polaris St, Madras, OR 97741For Rent

- $397,3002 bd2 ba-- sqft551 SE Polaris St, Madras, OR 97741Off Market
- $402,1003 bd3 ba1.3k sqft936 SE Starview Ave, Madras, OR 97741Off Market
- $2,3503 bd3 ba1.3k sqft940 SE Starview Ave, Madras, OR 97741For Rent
- $2,3503 bd3 ba1.3k sqft922 SE Starview Ave, Madras, OR 97741For Rent
A local agent can set up tours, give advice and negotiate with sellers.
Similar homes
- $284,9002 bd2 ba1k sqft895 SE Starview Ave, Madras, OR 97741New Construction
 MLS ID #220224227, Ali K. Stensgar-Alire, Signet Realty. Oregon Datashare
 - $299,9003 bd3 ba1.3k sqft890 SE Starview, Madras, OR 97741New ConstructionMLS ID #220224262, Ali K. Stensgar-Alire, Signet Realty. Oregon Datashare
- $299,9003 bd3 ba1.3k sqft894 SE Starview Ave, Madras, OR 97741New ConstructionMLS ID #220224263, Ali K. Stensgar-Alire, Signet Realty. Oregon Datashare
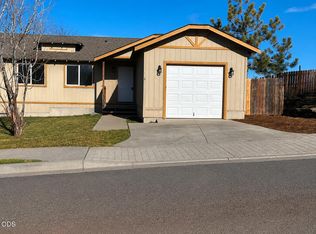
- $255,0003 bd3 ba1k sqft402 SE Carmen Way, Madras, OR 97741For Sale
 MLS ID #220224121, Nayath Atias Gonzalez, Century 21 Northstar. Oregon Datashare
 - $299,0003 bd2 ba1.2k sqft150 NE Cleveland St, Madras, OR 97741For SaleMLS ID #220223957, Wendi Ann Monroe-Kidwell, Cascade Hasson SIR. Oregon Datashare
- $325,0003 bd2 ba1.5k sqft172 SE Tracie St, Madras, OR 97741For SaleMLS ID #220224662, Nick Arthur Holmboe, Keller Williams Realty Central Oregon. Oregon Datashare
- $297,0003 bd2 ba827 sqft811 SW Madison St, Madras, OR 97741For SaleMLS ID #220215882, Ali K. Stensgar-Alire, Signet Realty. Oregon Datashare
- $299,9002 bd2 ba1k sqft133 SW Tompsett St, Madras, OR 97741For SaleMLS ID #220220548, Heather E. Hockett, Century 21 North Homes Realty. Oregon Datashare
- $359,9003 bd2 ba1.2k sqft727 SE Cross Ln, Madras, OR 97741For SaleMLS ID #220221774, Joshua Stephen Grossman, Epique Realty. Oregon Datashare
- $335,0003 bd2 ba1.4k sqft512 SE Ponderosa Dr, Madras, OR 97741For SaleMLS ID #220222491, Rachel Bare, Mariposa Real Estate Corp.. Oregon Datashare
- $379,9003 bd2 ba1.2k sqft898 SE Strawberry Ln, Madras, OR 97741For SaleMLS ID #220224498, Micah Luke Burkley, Burkley Realty LLC. Oregon Datashare
- $229,9003 bd3 ba1.4k sqft813 SE Kierra Pl, Madras, OR 97741For SaleMLS ID #220220110, Stacey Lynn Robbins, HomeSmart Realty Group. Oregon Datashare
- from $326,9503 bd2 ba1.2k sqftPoppy Plan, Sagebrook Estates, Madras, OR 97741New ConstructionWoodhill Homes
- $336,9003 bd2 ba1.3k sqft963 SE Maliah Ave, Madras, OR 97741For SaleMLS ID #220216678, Allison Downing, Dreams Realty Group, LLC. Oregon Datashare
- $309,0003 bd2 ba1.1k sqft578 NE Marigold St, Madras, OR 97741For SaleMLS ID #220220545, Richard Allen, Willow Canyon Group. Oregon Datashare
- $225,0002 bd1 ba574 sqft729 SE Grizzly Rd, Madras, OR 97741For SaleMLS ID #220198059, Ali K. Stensgar-Alire, Signet Realty. Oregon Datashare
- $305,0003 bd1 ba1k sqft286 SE D St, Madras, OR 97741For SaleMLS ID #220194684, Michael Boynton, Coldwell Banker Sun Country. Oregon Datashare
- $319,0003 bd2 ba1.4k sqft376 NE Chestnut St, Madras, OR 97741Active
 MLS ID #772612960, Erin Martin, Matin Real Estate. RMLS (OR)
 - $325,0003 bd1 ba1.4k sqft264 SE D St, Madras, OR 97741For SaleMLS ID #220222970, Wiliam Kuyper, MORE Realty, Inc.. Oregon Datashare
- $260,0003 bd1 ba1.3k sqft864 SW 3rd St, Madras, OR 97741For SaleMLS ID #220217794, Jeffrey Casserly, Desert Sky Real Estate LLC. Oregon Datashare
