Skip main navigation
Sold for $310,000
Street View
  • $310,000

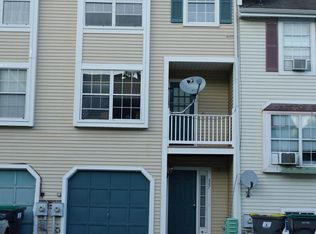
    891 Sabina Cir, Bear, DE 19701

    2beds
    2,100sqft
    Townhouse
    Built in 1990
    3,049 Square Feet Lot
    $287,800 Zestimate®
    $148/sqft
    $1,981 Estimated rent

    Home value

    $287,800

    $268,000 - $308,000

    $1,981/mo

    Zestimate® history
    Loading
    Loading...

    Owner options

    List your home for rent

    $1,981/mo

    Rent Zestimate®

    Find your next renter with Zillow Rental Manager. Plus, with online applications, you can quickly screen prospective tenants – for free.

    Learn more

    $1,981/mo

    Rent Zestimate®

    Refinance and save

    $1,941/mo

    Est. payment

    Refinancing to a lower rate could help reduce your monthly payments and save thousands over the life of the loan.

    See today's rates

    $1,941/mo

    Est. payment

    Explore your selling options

    Work with a Zillow partner agent

    Leverage their expertise and Zillow's premium Showcase listings to get your home seen by more buyers.

    Get started

    List with your own agent

    Get your home in front of millions of buyers by listing it on Zillow.

    Learn how to do it

    Sell it yourself

    Take full control of how buyers see your home on Zillow by listing For Sale by Owner (FSBO).

    List your home

    What's special

    Welcome to this beautifully maintained and spacious end-unit townhome located in the highly sought-after Pine Woods Community. As you step inside, you'll discover a charming eat-in kitchen equipped with GRANITE COUNTERTOPS and STAINLESS STEEL APPLIANCES. Beyond the kitchen lies an OPEN CONCEPT FLOOR PLAN, featuring an expansive living room with elegant hardwood floors. Sliding doors from the living room open to a deck, complete with a FISH POND and a FULLY FENCED YARD, perfect for privacy and entertainment. Back inside, the main level also boasts a convenient powder room. Head upstairs to find two spacious bedrooms and a full bathroom. The primary bedroom impresses with HARDWOOD FLOORS and VAULTED CEILINGS, while the JACK & JILL bathroom offers a whirlpool tub, a separate shower, and an additional closet for extra storage. Make your way downstairs to the FINISHED BASEMENT, ideal for an additional room or entertainment space. This lower level also includes a half bath, a laundry room with ample storage, and a walkout to the backyard. This wonderful home is located just minutes from Fox Run Shopping Center, Glasgow Park, major roadways (DE-40, DE-13, RT-1), and numerous stores and restaurants. Lovingly cared for and ready for you to move right in, this home is a true gem. Don’t wait—call today to schedule your tour before it's gone! --

    Zillow last checked:

    Listing updated:

    Listed by:

    Andrea Harrington 302-383-8360,

    Compass,

    Listing Team: Andrea Harrington & Associates, Co-Listing Agent: Maria G Olivera 302-981-5486,

    Compass

    Bought with:

    Grace Casella, 2564530

    Keller Williams Realty Wilmington

    Source: Bright MLS,MLS#: DENC2063852MLS Logo

    Facts & features

    Interior

    Bedrooms & bathrooms
    • Bedrooms: 2
    • Bathrooms: 2
    • Full bathrooms: 1
    • 1/2 bathrooms: 1
    • Main level bathrooms: 1
    Rooms
    • Room types: Living Room, Primary Bedroom, Kitchen, Bedroom 1
    Basement
    • Area: 0
    Heating
    • Forced Air, Natural Gas
    Cooling
    • Central Air, Natural Gas
    Appliances
    • Included: Gas Water Heater
    Features
    • Basement: Finished
    • Number of fireplaces: 1
    Interior area
    • Total structure area: 2,100
    • Total interior livable area: 2,100 sqft
    • Finished area above ground: 2,100
    • Finished area below ground: 0

    Property

    Parking
    • Parking features: Driveway
    • Has uncovered spaces: Yes
    Accessibility
    • Accessibility features: None
    Features
    • Levels: Two
    • Stories: 2
    • Pool features: None
    Lot
    • Size: 3,049 Square Feet
    • Dimensions: 31.00 x 105.00
    Details
    • Additional structures: Above Grade, Below Grade
    • Parcel number: 11028.20112
    • Zoning: NCTH
    • Special conditions: Standard

    Construction

    Type & style
    • Home type: Townhouse
    • Architectural style: Colonial
    • Property subtype: Townhouse
    Materials
    • Frame
    • Foundation: Permanent
    Condition
    • Good
    • New construction: No
    • Year built: 1990

    Utilities & green energy

    • Sewer: Public Sewer
    • Water: Public

    Community & HOA

    Community
    • Subdivision: Pinewoods
    HOA
    • Has HOA: Yes
    • HOA fee: $75 annually
    • HOA name: PINEWOODS MAINTENANCE CORP
    Location
    • Region: Bear

    Financial & listing details

    • Price per square foot: $148/sqft
    • Tax assessed value: $49,200
    • Annual tax amount: $2,033
    • Date on market: 6/28/2024
    • Listing agreement: Exclusive Right To Sell
    • Listing terms: Conventional,FHA,VA Loan,Cash
    • Inclusions: Washer, Dryer, Refrigerator, Pergola, Fish Pond, Shed
    • Exclusions: Personal Property
    • Ownership: Fee Simple

    Price history

    DateEventPrice
    7/31/2024Sold$310,000+3.4%$148/sqft
    Source: Bright MLS #DENC2063852 Report a problem
    7/6/2024Pending sale$299,900$143/sqft
    Source: Bright MLS #DENC2063852 Report a problem
    6/28/2024Listed for sale$299,900+46.3%$143/sqft
    Source: Bright MLS #DENC2063852 Report a problem
    10/15/2020Sold$205,000+8%$98/sqft
    Source: Public Record Report a problem
    9/1/2020Pending sale$189,900$90/sqft
    Source: BHHS Fox & Roach Greenville Home Marketing Center #DENC508066 Report a problem
    8/28/2020Listed for sale$189,900$90/sqft
    Source: BHHS Fox & Roach-Greenville #DENC508066 Report a problem

    Public tax history

    YearProperty taxesTax assessment
    2025-- $305,300 +520.5%
    2024$2,162 +2.7%$49,200
    2023$2,106 +0.7%$49,200
    2022$2,091 +2.2%$49,200
    2021$2,046 -2.6%$49,200
    2020$2,101 +65.2%$49,200
    2019$1,272 -57.6%$49,200
    2017$3,004 +160.5%$49,200
    2016$1,153 $49,200
    2015$1,153 -23.7%$49,200
    2014$1,511 $49,200 +2.1%
    2013-- $48,200
    2012-- $48,200
    2011-- $48,200
    2010-- $48,200
    2009-- $48,200
    2008-- $48,200
    2007-- $48,200
    2006-- $48,200
    2005-- $48,200
    2004-- $48,200
    2003-- $48,200
    2002-- $48,200
    2001-- $48,200
    Find assessor info on the county website

    Neighborhood: 19701

    Nearby schools

    GreatSchools rating
    Schools provided by the listing agent
    • District: Christina

    Source: Bright MLS. This data may not be complete. We recommend contacting the local school district to confirm school assignments for this home.

    Get a cash offer in 3 minutes
    Find out how much your home could sell for in as little as 3 minutes with a no-obligation cash offer.
    Estimated market value
    $287,800
    Get a cash offer in 3 minutes
    Find out how much your home could sell for in as little as 3 minutes with a no-obligation cash offer.
    Estimated market value
    $287,800