Skip main navigation
Sold for $300,000
Street View
  • $300,000

    899 Sabina Cir, Bear, DE 19701

    2beds
    1,400sqft
    Townhouse
    Built in 1990
    3,049 Square Feet Lot
    $309,800 Zestimate®
    $214/sqft
    $2,237 Estimated rent

    Home value

    $309,800

    $276,000 - $347,000

    $2,237/mo

    Zestimate® history
    Loading
    Loading...

    Owner options

    List your home for rent

    $2,237/mo

    Rent Zestimate®

    Find your next renter with Zillow Rental Manager. Plus, with online applications, you can quickly screen prospective tenants – for free.

    Learn more

    $2,237/mo

    Rent Zestimate®

    Refinance and save

    $1,878/mo

    Est. payment

    Refinancing to a lower rate could help reduce your monthly payments and save thousands over the life of the loan.

    See today's rates

    $1,878/mo

    Est. payment

    Explore your selling options

    Work with a Zillow partner agent

    Leverage their expertise and Zillow's premium Showcase listings to get your home seen by more buyers.

    Get started

    List with your own agent

    Get your home in front of millions of buyers by listing it on Zillow.

    Learn how to do it

    Sell it yourself

    Take full control of how buyers see your home on Zillow by listing For Sale by Owner (FSBO).

    List your home

    What's special

    Brand new carpetFlex spaceFreshly painted lower levelPergo hardwood floorsUpdated powder roomAmple counter spaceSkylights for natural lighting
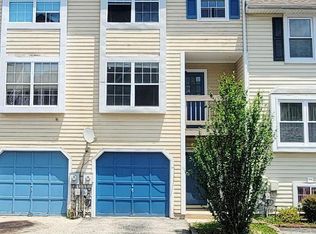
    Welcome home to 899 Sabina Circle, an end unit townhome offering 2 bedrooms/ 2.5 baths that has been tastefully updated and ready for it's new owners. Step inside to the main level featuring wide plank LVP flooring in the spacious combination living and dining area with a sliding glass door to the rear deck that overlooks the fenced in back and side yards with spacious shed. Also on the main level is the the eat-in kitchen offering tile floors, ample counter space, newer black appliances (2021), and an updated powder room with bead board accented walls and vanity. Upstairs you will find a spacious primary suite boasting pergo hardwood floors, two skylights for natural lighting and a huge walk-in closet with organizers and bi-fold barn door. A second bedroom and fully renovated full bath complete the upper level. The finished lower level offers flex space that can be used to best fit your lifestyle and includes a full bathroom and wet bar. The lower level also include the laundry and utility room for extra storage space. Recent updates include: Brand new carpet throughout (Dec 2024) , new architectural roof and skylights (2017), LVP flooring (2021), updated primary bathroom (2022), various smart lights and switches throughout, freshly painted lower level (Dec 2024) and replacement of all polybutylene piping with PEX. Schedule your showing today and start the new year in a new home!

    Zillow last checked:

    Listing updated:

    Listed by:

    Tom Desper 302-357-7281,

    Compass,

    Listing Team: The Mottola Group, Co-Listing Team: The Mottola Group,Co-Listing Agent: Stephen J Mottola 302-351-2600,

    Compass

    Bought with:

    Yasmeen Lockett, RS-0037296

    Marvin Capps Realty Inc

    Source: Bright MLS,MLS#: DENC2074074MLS Logo

    Facts & features

    Interior

    Bedrooms & bathrooms
    • Bedrooms: 2
    • Bathrooms: 3
    • Full bathrooms: 2
    • 1/2 bathrooms: 1
    • Main level bathrooms: 1
    Rooms
    • Room types: Living Room, Primary Bedroom, Bedroom 2, Kitchen, Family Room
    Basement
    • Area: 0
    Heating
    • Forced Air, Natural Gas
    Cooling
    • Central Air, Electric
    Appliances
    • Included: Electric Water Heater
    • Laundry: In Basement
    Features
    • Eat-in Kitchen
    • Flooring: Carpet, Luxury Vinyl, Ceramic Tile
    • Windows: Skylight(s)
    • Basement: Interior Entry,Partially Finished
    • Has fireplace: No
    Interior area
    • Total structure area: 1,400
    • Total interior livable area: 1,400 sqft
    • Finished area above ground: 1,400
    • Finished area below ground: 0

    Property

    Parking
    • Total spaces: 2
    • Parking features: Driveway
    • Uncovered spaces: 2
    Accessibility
    • Accessibility features: None
    Features
    • Levels: Two
    • Stories: 2
    • Patio & porch: Deck
    • Exterior features: Street Lights
    • Pool features: None
    Lot
    • Size: 3,049 Square Feet
    • Dimensions: 31.10 x 105.00
    Details
    • Additional structures: Above Grade, Below Grade
    • Parcel number: 11028.20116
    • Zoning: NCTH
    • Special conditions: Standard

    Construction

    Type & style
    • Home type: Townhouse
    • Architectural style: Traditional
    • Property subtype: Townhouse
    Materials
    • Vinyl Siding, Aluminum Siding
    • Foundation: Block
    • Roof: Architectural Shingle
    Condition
    • New construction: No
    • Year built: 1990

    Utilities & green energy

    • Electric: Circuit Breakers, 200+ Amp Service
    • Sewer: Public Sewer
    • Water: Public

    Community & HOA

    Community
    • Subdivision: Pinewoods
    HOA
    • Has HOA: Yes
    • Services included: Common Area Maintenance, Snow Removal
    • HOA fee: $70 annually
    Location
    • Region: Bear

    Financial & listing details

    • Price per square foot: $214/sqft
    • Tax assessed value: $48,200
    • Annual tax amount: $1,951
    • Date on market: 1/11/2025
    • Listing agreement: Exclusive Right To Sell
    • Listing terms: Conventional,FHA,VA Loan,Cash
    • Inclusions: Refrigerator, Washer / Dryer, Shed, Flood Light Camera, Smart Light Switches (4), Window Treatments / Blinds, Wall Bracket To Tvs (3)
    • Exclusions: Wall Mount Tv's
    • Ownership: Fee Simple

    Price history

    DateEventPrice
    2/5/2025Sold$300,000+0%$214/sqft
    Source: Bright MLS #DENC2074074 Report a problem
    1/12/2025Pending sale$299,900$214/sqft
    Source: Bright MLS #DENC2074074 Report a problem
    1/11/2025Listed for sale$299,900+344.3%$214/sqft
    Source: Bright MLS #DENC2074074 Report a problem
    9/19/2011Sold$67,500-51.8%$48/sqft
    Source: Public Record Report a problem
    4/15/2011Listing removed$140,000$100/sqft
    Source: MyhomeXperts@ RE/MAX of Wilmington #5821588 Report a problem
    3/30/2011Price change$140,000-3.4%$100/sqft
    Source: MyhomeXperts@ RE/MAX of Wilmington #5821588 Report a problem
    3/25/2011Price change$145,000-12.1%$104/sqft
    Source: MyhomeXperts@ RE/MAX of Wilmington #5821588 Report a problem
    1/16/2011Listed for sale$165,000-13.1%$118/sqft
    Source: MyhomeXperts@ RE/MAX of Wilmington #5821588 Report a problem
    3/28/2006Sold$189,900+112.9%$136/sqft
    Source: Public Record Report a problem
    7/12/2005Sold$89,200$64/sqft
    Source: Public Record Report a problem

    Public tax history

    YearProperty taxesTax assessment
    2025-- $260,800 +441.1%
    2024$2,118 +2.7%$48,200
    2023$2,063 +0.7%$48,200
    2022$2,048 +2.2%$48,200
    2021$2,005 +2.8%$48,200
    2020$1,950 +12.8%$48,200
    2019$1,729 +5.9%$48,200
    2017$1,632 +0.8%$48,200
    2016$1,620 $48,200
    2015$1,620 +9.4%$48,200
    2014$1,481 $48,200
    2013-- $48,200
    2012-- $48,200
    2011-- $48,200
    2010-- $48,200
    2009-- $48,200
    2008-- $48,200
    2007-- $48,200
    2006-- $48,200
    2005-- $48,200
    2004-- $48,200
    2003-- $48,200
    2002-- $48,200
    2001-- $48,200
    Find assessor info on the county website

    Neighborhood: 19701

    Nearby schools

    GreatSchools rating
    Schools provided by the listing agent
    • Elementary: Keene
    • Middle: Gauger-cobbs
    • High: Glasgow
    • District: Christina

    Source: Bright MLS. This data may not be complete. We recommend contacting the local school district to confirm school assignments for this home.

    Get a cash offer in 3 minutes
    Find out how much your home could sell for in as little as 3 minutes with a no-obligation cash offer.
    Estimated market value
    $309,800
    Get a cash offer in 3 minutes
    Find out how much your home could sell for in as little as 3 minutes with a no-obligation cash offer.
    Estimated market value
    $309,800