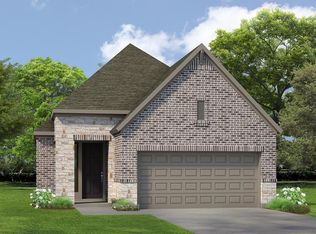
The Bastrop by David Weekley Homes at The Highlands in Porter, TX offers thoughtfully
designed living space with 3 bedrooms, 2 baths and a 2-car garage. Comfort and luxury greet you as
you enter into sunny family and dining spaces that flow into a streamlined kitchen with open sight
lines, perfect for everyday living and entertaining. The Owner's Retreat features a spa-inspired
super shower and generous walk-in closet.
Located in the award-winning master-planned community of The Highlands, this home places you amid
scenic landscapes, lakes, parks, trails, and a host of resort-style amenities. Enjoy miles of
nature trails, fishing, picnic pavilions, golf, pools, waterpark features, and community events
designed to enrich every stage of life. Convenient to the Grand Parkway and Houston area
attractions, The Highlands blends outdoor adventure with everyday convenience!
New construction
Price cut: $7K (7/16)
$399,000
8911 Blackwoods Ct, Porter, TX 77365
3beds
1,739sqft
:
Get pre-qualified$2,945/mo
Single Family Residence
Built in 2026
4,800 Square Feet Lot
$389,800 Zestimate®
$229/sqft
$132/mo HOA
What's special
Waterpark featuresGenerous walk-in closetPicnic pavilions
- 16 days |
- 21 |
- 1 |
Likely to sell faster than
Zillow last checked:
Listing updated:
Listed by:
Beverly Bradley TREC #0181890 832-975-8828,
Weekley Properties Beverly Bradley
Source: HAR,MLS#: 82448489
Facts & features
Interior
Bedrooms & bathrooms
- Bedrooms: 3
- Bathrooms: 2
- Full bathrooms: 2
Rooms
- Room types: Family Room, Utility Room
Primary bathroom
- Features: Primary Bath: Double Sinks, Primary Bath: Separate Shower, Primary Bath: Soaking Tub
Kitchen
- Features: Kitchen Island
Heating
- Electric, Natural Gas
Cooling
- Ceiling Fan(s), Electric
Appliances
- Included: ENERGY STAR Qualified Appliances, Convection Oven, Microwave, Gas Range, Dishwasher
Features
- All Bedrooms Down, En-Suite Bath, Primary Bed - 1st Floor, Walk-In Closet(s)
- Flooring: Carpet, Tile
- Doors: Insulated Doors
- Windows: Insulated/Low-E windows
- Has fireplace: No
Interior area
- Total structure area: 1,739
- Total interior livable area: 1,739 sqft
Video & virtual tour
Property
Parking
- Total spaces: 2
- Parking features: Attached
- Attached garage spaces: 2
Features
- Stories: 1
- Patio & porch: Porch
- Exterior features: Sprinkler System
- Fencing: Back Yard
Lot
- Size: 4,800 Square Feet
- Dimensions: 40 x 120
- Features: Back Yard, Near Golf Course, Subdivided, 0 Up To 1/4 Acre
Details
- Parcel number: 821625
Construction
Type & style
- Home type: SingleFamily
- Architectural style: Traditional
- Property subtype: Single Family Residence
Materials
- Batts Insulation, Blown-In Insulation, Brick, Stone
- Foundation: Slab
- Roof: Composition
Condition
- New construction: Yes
- Year built: 2026
Details
- Builder name: David Weekley Homes
Utilities & green energy
- Water: Water District
Green energy
- Green verification: ENERGY STAR Certified Homes, Environments for Living, HERS Index Score
- Energy efficient items: Attic Vents, Thermostat, Lighting, HVAC, Exposure/Shade, Other Energy Features
Community & HOA
Community
- Features: Subdivision Tennis Court
- Senior community: Yes
- Subdivision: The Highlands
HOA
- Has HOA: Yes
- HOA fee: $1,584 annually
Location
- Region: Porter
Financial & listing details
- Price per square foot: $229/sqft
- Date on market: 7/9/2026
- Listing terms: Cash,Conventional
- Road surface type: Concrete, Curbs
Estimated market value
$389,800
$370,000 - $409,000
$2,175/mo
Price history
| Date | Event | Price |
|---|---|---|
| 7/16/2026 | Price change | $399,000-1.7%$229/sqft |
Source:  HAR #82448489 Report a problem HAR #82448489 Report a problem | ||
| 7/9/2026 | Listed for sale | $405,982$233/sqft |
Source: HAR #82448489 Report a problem | ||
Public tax history
Tax history is unavailable.
Monthly payment
Est. payment
Payment breakdown
Explore the cost of this home by adjusting the details. Changes won't be saved.Climate risks
Neighborhood: 77365
Nearby schools
GreatSchools rating
- NAHighlands Elementary SchoolGrades: PK-5Distance: 4.8 mi
- 4/10White Oak Middle SchoolGrades: 6-8Distance: 3.8 mi
- 5/10Porter High SchoolGrades: 9-12Distance: 2.1 mi
Schools provided by the listing agent
- Elementary: Highlands Elementary (New Caney)
- Middle: White Oak Middle School (New Caney)
- High: Porter High School (New Caney)
Source: HAR. This data may not be complete. We recommend contacting the local school district to confirm school assignments for this home.
- $495,0004 bd3 ba2.3k sqft8907 Blackwoods Ct, Porter, TX 77365New Construction

- $495,0004 bd4 ba2.3k sqft8903 Blackwoods Ct, Porter, TX 77365New Construction

- $425,0003 bd2 ba1.9k sqft8914 Blackwoods Ct, Porter, TX 77365Pending
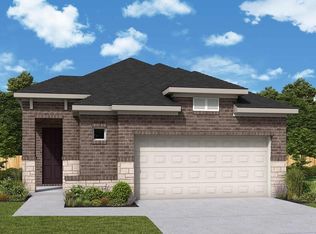
- $346,0003 bd2 ba1.6k sqft8906 Blackwoods Ct, Porter, TX 77365Off Market
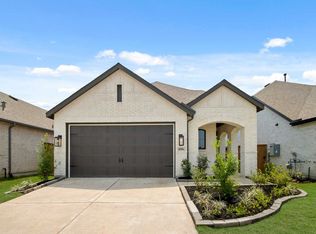
- $386,9003 bd2 ba1.9k sqft8938 Blackwoods Ct, Porter, TX 77365Off Market
- $420,9004 bd4 ba2.3k sqft8919 Blackwoods Ct, Porter, TX 77365Off Market
- $447,9904 bd3 ba2.3k sqft8915 Blackwoods Ct, Porter, TX 77365Pending
- $459,9904 bd4 ba2.3k sqft22131 Prater Ridge Ln, Porter, TX 77365Pending
A local agent can set up tours, give advice and negotiate with sellers.
A local lender can help you make sure your offer is ready when you are.
Similar homes
- from $391,9903 bd2 ba1.8k sqftPlan Bristol Plan, The Highlands, Porter, TX 77365New Construction
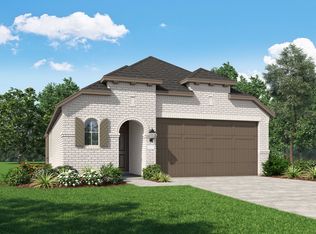 Highland Homes
 - from $380,9903 bd2 ba1.9k sqftFlatonia Plan, The Highlands - Grove Collection, Porter, TX 77365New Construction
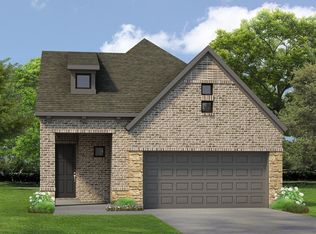 David Weekley Homes
 - $415,0003 bd3 ba1.9k sqft7478 Cattail Falls Ln, Porter, TX 77365For Sale
 MLS ID #23935351, Gabriela Caminos, Premier Haus Realty, LLC. HAR
 - from $360,9902 bd2 ba1.7k sqftBastrop Plan, The Highlands - Grove Collection, Porter, TX 77365New Construction
 David Weekley Homes
 - $495,0004 bd3 ba2.3k sqft8907 Blackwoods Ct, Porter, TX 77365New ConstructionHAR
- $444,0903 bd2 ba1.7k sqft9114 Petroglyph Point Ct, Porter, TX 77365New ConstructionHAR
- $391,9904 bd3 ba2.3k sqft22326 Junction Peak Dr, Porter, TX 77365New ConstructionHAR
- $350,9904 bd2 ba2k sqft22270 Junction Peak Dr, Porter, TX 77365New ConstructionHAR
- $495,0004 bd4 ba2.3k sqft8903 Blackwoods Ct, Porter, TX 77365New ConstructionHAR
- from $436,9903 bd3 ba2.1k sqftPlan Lincoln Plan, The Highlands, Porter, TX 77365New ConstructionHighland Homes
- from $350,9902 bd2 ba1.5k sqftAlamo Plan, The Highlands - Grove Collection, Porter, TX 77365New ConstructionDavid Weekley Homes
- from $455,9903 bd3 ba2.4k sqftPlan Ellington Plan, The Highlands, Porter, TX 77365New ConstructionHighland Homes
- $340,9914 bd2 ba2k sqft22294 Junction Peak Dr, Porter, TX 77365New ConstructionHAR
- $404,6433 bd2 ba1.6k sqft3214 Raintree Crescent Trl, Conroe, TX 77385New ConstructionCoventry Homes
- from $499,9903 bd3 ba2.3k sqftAntigua Plan, The Highlands Encore - Harbor Collection, Porter, TX 77365New ConstructionDavid Weekley Homes
- from $407,9953 bd3 ba2k sqftDonley Plan, Woodson's Reserve - Rosewood Collection, Spring, TX 77386New ConstructionToll Brothers Inc.
- from $429,9903 bd3 ba2.2k sqftMagnolia Plan, ARTAVIA - Enclave Collection, Conroe, TX 77302New ConstructionDavid Weekley Homes
- from $409,9904 bd2 ba2.1k sqftPlan Matisse Plan, ARTAVIA: 50ft. lots, Conroe, TX 77302New ConstructionHighland Homes
- $434,0763 bd2 ba1.6k sqft32036 Retama Ranch Ln, Conroe, TX 77385New ConstructionCoventry Homes
- from $369,9903 bd2 ba1.8k sqftCarrollton Plan, ARTAVIA - Reserve Collection, Conroe, TX 77302New ConstructionDavid Weekley Homes
