A stunning two-story home with endless accommodating space. From the open concept design of the family room, open kitchen & dining area which provides the ideal space for entertaining, to the upstairs retreat with a game room, this home is perfect for someone who enjoys open space & high ceilings. This home boasts many desirable features from the 8’ mahogany front door, open wrought iron railing, drop-in tub in the master bath and so much more! Built with the quality and craftsmanship that you would expect only in a Highland Home!
Pending
Price cut: $2K (5/29)
$447,990
8915 Blackwoods Ct, Porter, TX 77365
4beds
2,349sqft
:
Get pre-qualified$3,257/mo
Single Family Residence
Built in 2026
4,800 Square Feet Lot
$406,800 Zestimate®
$191/sqft
$132/mo HOA
What's special
Ideal space for entertainingOpen wrought iron railing
- 138 days |
- 5 |
- 0 |
Zillow last checked:
Listing updated:
Listed by:
Dina Verteramo TREC #0523468 832-971-7711,
Highland Homes Realty
Source: HAR,MLS#: 79607444
Facts & features
Interior
Bedrooms & bathrooms
- Bedrooms: 4
- Bathrooms: 3
- Full bathrooms: 3
Rooms
- Room types: Family Room, Utility Room
Primary bathroom
- Features: Primary Bath: Double Sinks, Primary Bath: Separate Shower, Primary Bath: Soaking Tub
Kitchen
- Features: Kitchen Island, Pots/Pans Drawers, Walk-in Pantry
Heating
- Natural Gas, Zoned
Cooling
- Electric, Zoned
Appliances
- Included: ENERGY STAR Qualified Appliances, Water Heater, Disposal, Oven, Microwave, Gas Cooktop, Dishwasher
- Laundry: Electric Dryer Hookup, Washer Hookup
Features
- Formal Entry/Foyer, High Ceilings, 1 Bedroom Down - Not Primary BR, Primary Bed - 1st Floor, Walk-In Closet(s)
- Flooring: Carpet, Tile, Vinyl
- Windows: Insulated/Low-E windows
Interior area
- Total structure area: 2,349
- Total interior livable area: 2,349 sqft
Property
Parking
- Total spaces: 2
- Parking features: Attached
- Attached garage spaces: 2
Features
- Stories: 2
- Patio & porch: Covered
- Exterior features: Sprinkler System
- Fencing: Back Yard
Lot
- Size: 4,800 Square Feet
- Features: Near Golf Course, Subdivided, 0 Up To 1/4 Acre
Construction
Type & style
- Home type: SingleFamily
- Architectural style: Traditional
- Property subtype: Single Family Residence
Materials
- Brick
- Foundation: Slab
- Roof: Composition
Condition
- New construction: Yes
- Year built: 2026
Details
- Builder name: Highland Homes
Utilities & green energy
- Water: Water District
Green energy
- Green verification: ENERGY STAR Certified Homes
- Energy efficient items: Thermostat
Community & HOA
Community
- Features: Subdivision Tennis Court
- Subdivision: The Highlands
HOA
- Has HOA: Yes
- HOA fee: $1,584 annually
Location
- Region: Porter
Financial & listing details
- Price per square foot: $191/sqft
- Date on market: 3/13/2026
- Listing terms: Cash,Conventional,FHA,VA Loan
Estimated market value
$406,800
$382,000 - $435,000
$2,493/mo
Price history
| Date | Event | Price |
|---|---|---|
| 6/11/2026 | Pending sale | $447,990$191/sqft |
Source:  HAR #79607444 Report a problem HAR #79607444 Report a problem | ||
| 5/29/2026 | Price change | $447,990-0.4%$191/sqft |
Source: HAR #79607444 Report a problem | ||
| 4/15/2026 | Price change | $449,990-0.6%$192/sqft |
Source: HAR #79607444 Report a problem | ||
| 4/9/2026 | Price change | $452,540+0.1%$193/sqft |
Source: HAR #79607444 Report a problem | ||
| 3/13/2026 | Listed for sale | $452,190$193/sqft |
Source: HAR #79607444 Report a problem | ||
Public tax history
Tax history is unavailable.
Monthly payment
Est. payment
Payment breakdown
Explore the cost of this home by adjusting the details. Changes won't be saved.Climate risks
Neighborhood: 77365
Nearby schools
GreatSchools rating
- 5/10Robert Crippen Elementary SchoolGrades: PK-5Distance: 0.8 mi
- 4/10White Oak Middle SchoolGrades: 6-8Distance: 3.8 mi
- 5/10Porter High SchoolGrades: 9-12Distance: 2.1 mi
Schools provided by the listing agent
- Elementary: Robert Crippen Elementary School
- Middle: White Oak Middle School (New Caney)
- High: Porter High School (New Caney)
Source: HAR. This data may not be complete. We recommend contacting the local school district to confirm school assignments for this home.
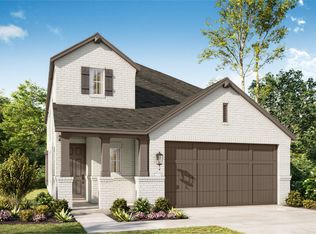
- $459,9904 bd4 ba2.3k sqft22131 Prater Ridge Ln, Porter, TX 77365Pending
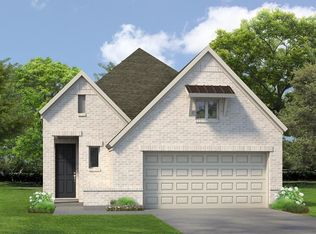
- $401,2003 bd2 ba1.9k sqft8720 Mancos Valley Ct, Porter, TX 77365Off Market
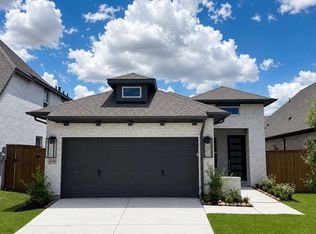
- $365,0003 bd2 ba1.5k sqft8724 Mancos Valley Ct, Porter, TX 77365New Construction
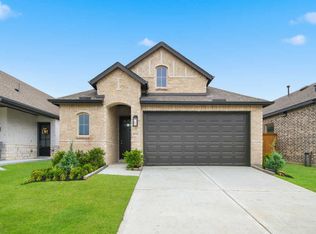
- $336,9004 bd3 ba1.8k sqft8736 Mancos Valley Ct, Porter, TX 77365Off Market
- $399,0003 bd2 ba1.7k sqft8911 Blackwoods Ct, Porter, TX 77365New Construction
- $495,0004 bd3 ba2.3k sqft8907 Blackwoods Ct, Porter, TX 77365New Construction
- $399,0003 bd2 ba1.9k sqft8927 Blackwoods Ct, Porter, TX 77365Pending
- $495,0004 bd4 ba2.3k sqft8903 Blackwoods Ct, Porter, TX 77365New Construction
A local agent can set up tours, give advice and negotiate with sellers.
A local lender can help you make sure your offer is ready when you are.
Similar homes
- $447,9904 bd3 ba2.2k sqft22123 Prater Ridge Ln, Porter, TX 77365New Construction
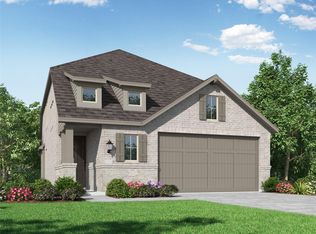 HAR
HAR - $399,9904 bd3 ba1.8k sqft8934 Blackwoods Ct, Porter, TX 77365New Construction
 HAR
HAR - from $444,9903 bd3 ba2.3k sqftPlan Easton Plan, The Highlands, Porter, TX 77365New Construction
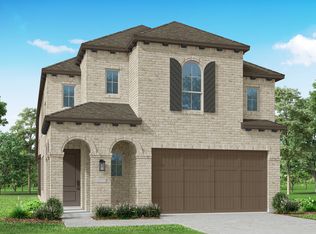 Highland Homes
 - from $469,9004 bd3 ba2.1k sqft2169W Plan, The Highlands 45', Porter, TX 77365New Construction
 Perry Homes
 - from $447,9003 bd2 ba1.9k sqft1984W Plan, The Highlands 45', Porter, TX 77365New ConstructionPerry Homes
- from $449,9903 bd3 ba2.3k sqftPlan Everett Plan, The Highlands, Porter, TX 77365New ConstructionHighland Homes
- from $455,9903 bd3 ba2.4k sqftPlan Ellington Plan, The Highlands, Porter, TX 77365New ConstructionHighland Homes
- from $453,9003 bd2 ba2k sqft2026W Plan, The Highlands 45', Porter, TX 77365New ConstructionPerry Homes
- from $436,9903 bd3 ba2.1k sqftPlan Lincoln Plan, The Highlands, Porter, TX 77365New ConstructionHighland Homes
- from $515,9004 bd3 ba2.5k sqft2594W Plan, The Highlands 45', Porter, TX 77365New ConstructionPerry Homes
- $415,0003 bd3 ba1.9k sqft7478 Cattail Falls Ln, Porter, TX 77365For SaleMLS ID #23935351, Gabriela Caminos, Premier Haus Realty, LLC. HAR
- from $427,9903 bd3 ba2.2k sqftPlan Windermere Plan, The Highlands, Porter, TX 77365New ConstructionHighland Homes
- $444,0903 bd2 ba1.7k sqft9114 Petroglyph Point Ct, Porter, TX 77365New ConstructionHAR
- from $391,9903 bd2 ba1.8k sqftPlan Bristol Plan, The Highlands, Porter, TX 77365New ConstructionHighland Homes
- $595,5904 bd3 ba2.5k sqft22642 Big Stump Dr, Porter, TX 77365New ConstructionHAR
- $440,6904 bd3 ba2.4k sqft16619 Jolie St, Conroe, TX 77302New ConstructionMLS ID #94790754, Dina Verteramo, Highland Homes Realty. HAR
- $430,8904 bd3 ba2.4k sqft18242 Hardy Fir Ct, Conroe, TX 77302New ConstructionMLS ID #72254005, Dina Verteramo, Highland Homes Realty. HAR
- $424,9904 bd3 ba2.3k sqft16622 Jolie St, Conroe, TX 77302New ConstructionHAR
- from $648,9004 bd4 ba2.9k sqft2944W Plan, The Highlands 60', Porter, TX 77365New ConstructionPerry Homes
- from $657,9004 bd3 ba2.9k sqft2916W Plan, The Highlands 60', Porter, TX 77365New ConstructionPerry Homes
