Enjoy sunny gathering spaces and serene bedrooms in this energy-efficient new home in The Highlands, Porter, TX. David Weekley Homes' Alamo plan pairs privacy with elegant, open living. A stylish, functional kitchen anchors the home, flowing to spacious family and dining areas for everyday life and new memories. Relax in the Owner's Retreat with a beautiful bath and walk-in closet. A secondary bedroom with nearby bath sits in a quiet corner, ideal for guests or a home office. A study and covered porch extend living from the front door to the backyard. Live in 2024 and 2025's Master Planned Community of the Year with resort amenities: beach-entry pool, water slides, lazy river, and a coming phase-two center with a 16,000-sf fitness facility and infinity-edge adult pool. Explore a 200-acre preserve with lakes, pavilions, and 30 miles of trails.
Pending
Price cut: $2K (9/9)
$384,446
8724 Mancos Valley Ct, Porter, TX 77365
3beds
1,592sqft
Single Family Residence
Built in 2026
4,800 Square Feet Lot
$376,700 Zestimate®
$241/sqft
$132/mo HOA
What's special
Serene bedroomsSunny gathering spacesStylish functional kitchen
- 169 days
- 75
- 0
Zillow last checked:
Listing updated:
Listed by:
Kathryn Grahmann TREC #0798389 832-975-8828,
Weekley Properties Beverly Bradley
Source: HAR,MLS#: 71602434
Facts & features
Interior
Bedrooms & bathrooms
- Bedrooms: 3
- Bathrooms: 2
- Full bathrooms: 2
Rooms
- Room types: Family Room, Utility Room
Primary bedroom
- Level: First
- Area: 196
- Dimensions: 14x14
Bedroom
- Level: First
- Area: 110
- Dimensions: 11x10
Bedroom
- Level: First
- Area: 100
- Dimensions: 10x10
Dining room
- Level: First
- Area: 88
- Dimensions: 11x8
Family room
- Level: First
- Area: 225
- Dimensions: 15x15
Heating
- Electric, Natural Gas
Cooling
- Ceiling Fan(s), Electric
Appliances
- Included: ENERGY STAR Qualified Appliances, Convection Oven, Microwave, Gas Range, Dishwasher
Features
- All Bedrooms Down, En-Suite Bath, Primary Bed - 1st Floor, Walk-In Closet(s)
- Flooring: Carpet, Tile
- Doors: Insulated Doors
- Windows: Insulated/Low-E windows
- Has fireplace: No
Interior area
- Total structure area: 1,592
- Total interior livable area: 1,592 sqft
Video & virtual tour
Property
Parking
- Total spaces: 2
- Parking features: Attached
- Attached garage spaces: 2
Features
- Stories: 1
- Patio & porch: Covered
- Exterior features: Sprinkler System
Lot
- Size: 4,800 Square Feet
- Dimensions: 40 x 120
- Features: Back Yard, Near Golf Course, Subdivided, 0 Up To 1/4 Acre
Details
- Parcel number: 821621
Construction
Type & style
- Home type: SingleFamily
- Architectural style: Traditional
- Property subtype: Single Family Residence
Materials
- Batts Insulation, Blown-In Insulation, Brick
- Foundation: Slab
- Roof: Composition
Condition
- New construction: Yes
- Year built: 2026
Details
- Builder name: David Weekley Homes
Utilities & green energy
- Water: Water District
Green energy
- Green verification: ENERGY STAR Certified Homes, Environments for Living, HERS Index Score
- Energy efficient items: Attic Vents, Thermostat, Lighting, HVAC, Exposure/Shade, Other Energy Features
Community & HOA
Community
- Features: Subdivision Tennis Court
- Senior community: Yes
- Subdivision: The Highlands
HOA
- Has HOA: Yes
- HOA fee: $1,584 annually
Location
- Region: Porter
Financial & listing details
- Price per square foot: $241/sqft
- Date on market: 4/6/2026
- Listing terms: Cash,Conventional
- Road surface type: Concrete, Curbs
Estimated market value
$376,700
$358,000 - $396,000
$1,953/mo
Price history
| Date | Event | Price |
|---|---|---|
| 9/18/2026 | Pending sale | $384,446$241/sqft |
Source:  HAR #71602434 Report a problem HAR #71602434 Report a problem | ||
| 9/9/2026 | Price change | $384,446-0.5%$241/sqft |
Source: HAR #71602434 Report a problem | ||
| 8/17/2026 | Price change | $386,446+5.9%$243/sqft |
Source: HAR #71602434 Report a problem | ||
| 8/3/2026 | Pending sale | $365,000$229/sqft |
Source: HAR #71602434 Report a problem | ||
| 6/16/2026 | Price change | $365,000-0.2%$229/sqft |
Source: HAR #71602434 Report a problem | ||
| 6/16/2026 | Price change | $365,834+0.2%$230/sqft |
Source:  David Weekley Homes Report a problem David Weekley Homes Report a problem | ||
| 6/5/2026 | Price change | $365,000-2.7%$229/sqft |
Source: HAR #71602434 Report a problem | ||
| 4/14/2026 | Price change | $375,000-3.1%$236/sqft |
Source: HAR #71602434 Report a problem | ||
| 4/2/2026 | Listed for sale | $386,932$243/sqft |
Source: David Weekley Homes Report a problem | ||
Public tax history
Tax history is unavailable.
Monthly payment
Est. payment
Payment breakdown
Explore the cost of this home by adjusting the details. Changes won't be saved.Climate risks
Neighborhood: 77365
Nearby schools
Schools provided by the listing agent
- Elementary: Robert Crippen Elementary School
- Middle: White Oak Middle School (New Caney)
- High: Porter High School (New Caney)
Source: HAR. This data may not be complete. We recommend contacting the local school district to confirm school assignments for this home.
Similar homes
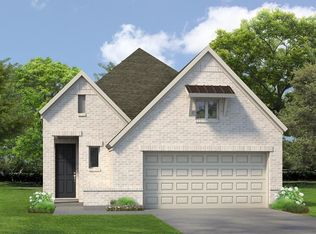
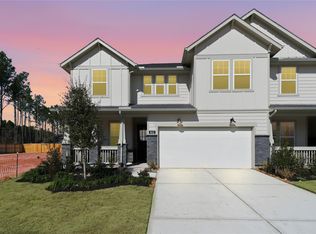
- $379,6863 bd3 ba2.1k sqft9115 Petroglyph Point Ct, Porter, TX 77365New Construction
 HAR
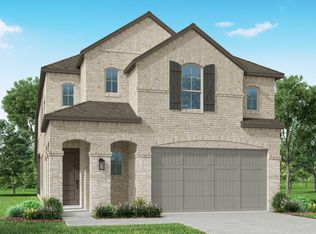
HAR - $359,6622 bd2 ba1.7k sqft9143 Petroglyph Point Ct, Porter, TX 77365New Construction
 HAR
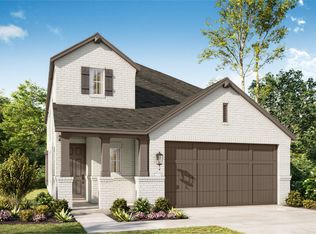
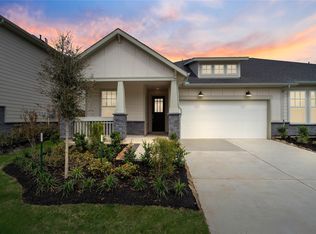
HAR - $349,0622 bd2 ba1.6k sqft9123 Petroglyph Point Ct, Porter, TX 77365New Construction
 HAR
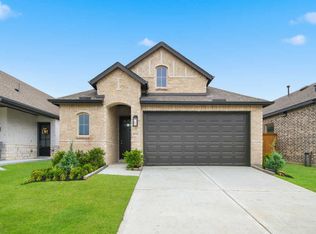
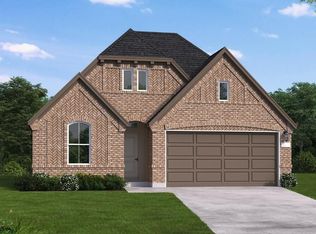
HAR - $499,9903 bd3 ba1.9k sqft9652 Mount Brewer Ln, Porter, TX 77365New Construction
 HAR
HAR
