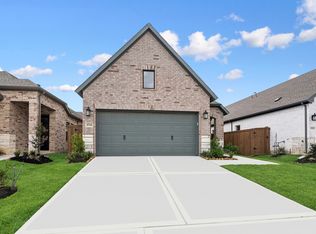
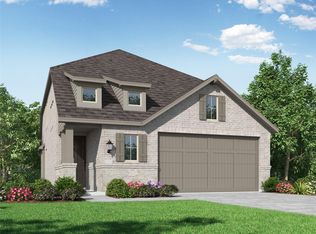
This 3-bedroom, 1 story, 2 bath gem has charm to spare! It has ample space in the living/dining area, making it easy to entertain. The main areas of the home have 11' ceilings and lots of windows giving it an open airy feel! Our Carlton floorplan is one of our most popular one-story homes. This brand-new home is expected to be ready in November, built by Highland Homes, an award-winning builder in an award-winning community. The kitchen features ample cabinets and countertops so that a cook can get down to business! It also has an extended covered outdoor space so that you can enjoy the beauty of The Highlands with over 30 miles of hiking/biking trails, an 18-hole golf highly ranked golf course, a resort style pool, a huge fitness center coming soon, and a highly sought after elementary school (with an intermediate school slotted to open fall of 2027). This is a must see!
Pending
Price cut: $13.5K (8/13)
$378,990
8735 Mancos Valley Ct, Porter, TX 77365
3beds
1,598sqft
Single Family Residence
Built in 2026
4,791 Square Feet Lot
$320,600 Zestimate®
$237/sqft
$132/mo HOA
What's special
Extended covered outdoor space
- 69 days
- 76
- 2
Zillow last checked:
Listing updated:
Listed by:
Dina Verteramo TREC #0523468 888-524-3182,
Highland Homes Realty
Source: HAR,MLS#: 95049950
Facts & features
Interior
Bedrooms & bathrooms
- Bedrooms: 3
- Bathrooms: 2
- Full bathrooms: 2
Primary bedroom
- Level: First
- Area: 195
- Dimensions: 15.00 x 13.00
Bedroom
- Level: First
- Area: 120
- Dimensions: 10.00 x 12.00
Bedroom
- Level: First
- Area: 120
- Dimensions: 12.00 x 10.00
Dining room
- Level: First
- Area: 126
- Dimensions: 14.00 x 9.00
Family room
- Level: First
- Area: 225
- Dimensions: 15.00 x 15.00
Kitchen
- Level: First
- Area: 126
- Dimensions: 14.00 x 9.00
Primary bath
- Level: First
- Area: 120
- Dimensions: 12.00 x 10.00
Heating
- Natural Gas, Heat Pump
Cooling
- Ceiling Fan(s), Electric, Heat Pump
Appliances
- Included: ENERGY STAR Qualified Appliances, Water Heater, Disposal, Electric Oven, Oven, Microwave, Gas Cooktop, Dishwasher
- Laundry: Electric Dryer Hookup, Washer Hookup
Features
- High Ceilings, Walk-In Closet(s)
- Flooring: Carpet, Tile, Vinyl
- Doors: Insulated Doors
- Windows: Insulated/Low-E windows
- Has fireplace: No
Interior area
- Total structure area: 1,598
- Total interior livable area: 1,598 sqft
Property
Parking
- Total spaces: 2
- Parking features: Attached
- Attached garage spaces: 2
Features
- Stories: 1
- Patio & porch: Covered
- Exterior features: Side Yard, Sprinkler System
- Fencing: Back Yard
Lot
- Size: 4,791 Square Feet
- Features: Near Golf Course, Subdivided, 0 Up To 1/4 Acre
Details
- Parcel number: 821600
Construction
Type & style
- Home type: SingleFamily
- Architectural style: Traditional
- Property subtype: Single Family Residence
Materials
- Batts Insulation, Blown-In Insulation, Brick
- Foundation: Slab
- Roof: Composition,Energy Star/Reflective Roof
Condition
- New construction: Yes
- Year built: 2026
Details
- Builder name: Highland Homes
Utilities & green energy
- Water: Water District
Green energy
- Green verification: ENERGY STAR Certified Homes
- Energy efficient items: Attic Vents, Thermostat, Lighting, HVAC, HVAC>13 SEER, Other Energy Features
Community & HOA
Community
- Features: Subdivision Tennis Court
- Subdivision: The Highlands
HOA
- Has HOA: Yes
- HOA fee: $1,586 annually
Location
- Region: Porter
Financial & listing details
- Price per square foot: $237/sqft
- Date on market: 7/20/2026
- Listing terms: Cash,Conventional,FHA,VA Loan
Estimated market value
$320,600
$301,000 - $340,000
$1,996/mo
Price history
| Date | Event | Price |
|---|---|---|
| 9/18/2026 | Pending sale | $378,990$237/sqft |
Source:  HAR #95049950 Report a problem HAR #95049950 Report a problem | ||
| 8/13/2026 | Price change | $378,990-3.4%$237/sqft |
Source: HAR #95049950 Report a problem | ||
| 8/11/2026 | Price change | $392,519+3.6%$246/sqft |
Source: HAR #95049950 Report a problem | ||
| 7/22/2026 | Price change | $378,990-1%$237/sqft |
Source: HAR #95049950 Report a problem | ||
| 7/20/2026 | Listed for sale | $382,890$240/sqft |
Source: HAR #95049950 Report a problem | ||
Public tax history
Tax history is unavailable.
Monthly payment
Est. payment
Payment breakdown
Explore the cost of this home by adjusting the details. Changes won't be saved.Climate risks
Neighborhood: 77365
Nearby schools
Schools provided by the listing agent
- Elementary: Robert Crippen Elementary School
- Middle: White Oak Middle School (New Caney)
- High: Porter High School (New Caney)
Source: HAR. This data may not be complete. We recommend contacting the local school district to confirm school assignments for this home.

Similar homes
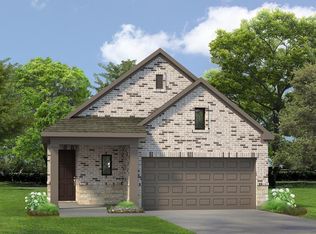
- $398,9904 bd3 ba1.8k sqft8934 Blackwoods Ct, Porter, TX 77365New Construction
 HAR
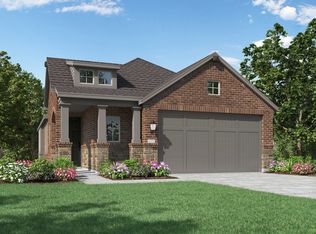
HAR - from $367,9903 bd2 ba1.5k sqftPlan Carlton Plan, The Highlands, Porter, TX 77365New Construction
 Highland Homes
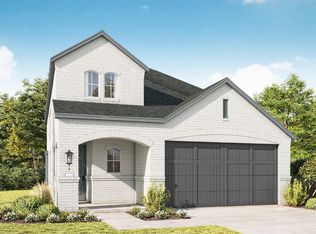
 - $446,9904 bd3 ba2.2k sqft22123 Prater Ridge Ln, Porter, TX 77365New Construction
 HAR
HAR - $449,9904 bd3 ba2.3k sqft8759 Mancos Valley Ct, Porter, TX 77365New Construction
 HAR
HAR
