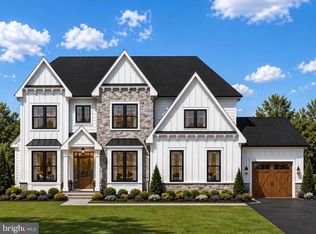
LUXURY FEATURES: ASK ABOUT SPECIAL FINANCING TERMS AVAILABLE, 30 YEAR FIXED at 5.875 • Builder’s Personal Residence • Custom Floorplan to Chanticleer III Model by Sekas Homes, Ltd. • 5 Bed 5.5 Baths • Oversized 3-Car Garage • Half Acre Private Cul-De-Sac Homesite • 2 Completely Wooded Acres for Privacy Behind the Home • Fully Amenitized Outdoor Living Space EXTERIOR FEATURES: • Fully Stained Wood Front Door • Gas Line for Firepit and/or Lower Grill • 3 Car Garage w/ 16’ & 9’ Walnut Colored Garage Doors - 9’ Single Enlarged Garage for SUV/Trucks - Wifi Connected for Remote Open - Electric Car Ready • Enlarged Screened in Porch & Open Deck - Wide 12’ Sliding Glass Doors to Screened in Porch - Ceiling Infratech® Heaters - Enclosed Shiplap TV Wall - Wired to Connect w/ Inside TV - In-Ceiling Speakers for Music & TV - Wireless Access Point for Extended Wi-Fi - 9’ Wide Sliding Glass Door to Open Deck - Gas Line Ran to Open Deck for Grill • Covered Front Porch w/ Stained Oak Columns • Fully Fenced Backyard • Ring Camera System - Front Door - Driveway - Interior of Both Garages - Backyard & Deck Area - Pre-Wired for Under Porch • Andersen® 400 Series Windows MAIN LEVEL FEATURES: • Enlarged Study w/ 1st Floor Guest Suite Rough in Prep (increases to 6 Bed, 6.5 Bath) • 10’ First Floor • Stained Oak Stairs Throughout • Kitchen with: - Floor to Ceiling Cabinets - High End Viking Appliances - Full Range and Combo Oven - Butler’s Pantry w/ Beverage Center with Extensive Wine Storage • Family Room with: - Passive Heat Stone Fireplace (No Mantel Required) - Built in Cabinets w/ Granite Tops - Custom Stained Beams • Hunter Douglas® Power Privacy Shades in Dining Room, Family Room SECOND FLOOR FEATURES: • 9’ Ceilings • 4 Bedrooms Each with Ensuite • High End Ceramic w/ Custom Design in Owner’s Bath Shower - Free Standing Tub • Custom Closets in Owner’s Bedroom • LED Lighting in Crown in Owner’s Suite • Hunter Douglas® Privacy Shades in Owner’s Bedroom & All Secondary Bedrooms & Bathrooms LOWER LEVEL FEATURES: • Walk Out Basement to Stone Patio Underneath Enlarged Screen Porch • 9’ Basement Ceilings • Custom Builder Basement Floor Plan to Maximize Usage • Open Floorplan Basement Recreation Area • LED Lighting in Crown • Basement Wet Bar w/ Beverage Center • Enlarged Exercise Room w/ Dedicated Outlet for High Amp Equipment EXTRA FEATURES: • Full Home Speaker Package (Sonos®-Ready) - Kitchen - Study - Deck - Screened-In Porch - Basement • Fully Filtered Water System - Entire House • Upgraded Armana® System w/ Air Cleaner, Humidifier & Dehumidifier • 5 Wireless Access Points Throughout Home • Quick Access to Vienna, Tysons Corner & Dulles Access Toll Road • Fairfax County Schools
Sold for $2,415,000
Zillow last checked:
Listing updated:
Bought with:
Jeanne Dees, 0225248624
TTR Sothebys International Realty
Kerstin Stitt, 0225199980
TTR Sothebys International Realty
Source: Bright MLS,MLS#: VAFX2157498
Price history
| Date | Event | Price |
|---|---|---|
| 4/12/2024 | Sold | $2,415,000-3.4%$443/sqft |
Source:  Bright MLS #VAFX2157498 Report a problem Bright MLS #VAFX2157498 Report a problem | ||
| 3/9/2024 | Pending sale | $2,499,900$459/sqft |
Source: Bright MLS #VAFX2157498 Report a problem | ||
| 2/22/2024 | Price change | $2,499,900-3.8%$459/sqft |
Source: Bright MLS #VAFX2157498 Report a problem | ||
| 1/5/2024 | Listed for sale | $2,599,000+73.3%$477/sqft |
Source: Bright MLS #VAFX2157498 Report a problem | ||
| 12/13/2021 | Sold | $1,500,000+74.4%$275/sqft |
Source: Public Record Report a problem | ||
| 6/30/2021 | Sold | $860,000$158/sqft |
Source: Public Record Report a problem | ||
Get a cash offer in 3 minutes
Find out how much your home could sell for in as little as 3 minutes with a no-obligation cash offer.
Estimated market value
$2,456,500
