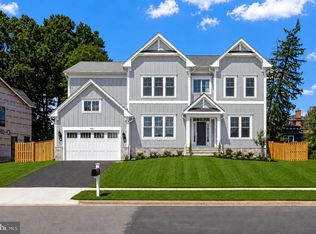
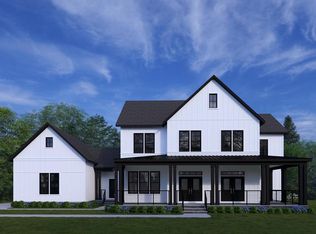
**PRE-CONSTRUCTION OPPORTUNITY - November 2026 Delivery*** Sekas Homes presents the 3- Car, Belmont II, a stunning, light-filled residence offering over 6,900 square feet, 6 bedrooms, and thoughtfully designed living across multiple finished levels in a prime Vienna location. This home features a sophisticated open-concept main level with soaring 10' ceilings, a private study, and a show-stopping gourmet kitchen that flows seamlessly into the spacious family room—ideal for both everyday living and entertaining. Designed for flexibility, the layout includes options for a main-level guest suite and expansive living areas that adapt to modern lifestyles. Upstairs, the luxurious owner’s suite serves as a private retreat with generous walk-in closets and a spa-inspired bath, while well-appointed secondary bedrooms offer comfort and privacy. A versatile loft level adds additional living space, perfect for a bonus lounge, office, or play space. The finished lower level further expands the home with a large recreation area and options for additional bedrooms, a wet bar, or fitness space. Blending timeless curb appeal with modern functionality, this Sekas-built home offers exceptional craftsmanship, customizable living spaces, and close proximity to Vienna’s vibrant downtown, top-rated schools, and major commuter routes. ** Optional elevator available!! ** ** Pricing refers to current pricing with base selections **
Pending
$2,975,000
8904 Higdon Dr, Vienna, VA 22182
6beds
6,892sqft
Single Family Residence
Built in 2026
0.5 Acres Lot
$-- Zestimate®
$432/sqft
$-- HOA
What's special
- 78 days
- 32
- 0
Zillow last checked:
Listing updated:
Listed by:
Billy Samson 703-380-0255,
Samson Properties 7033788810
Source: Bright MLS,MLS#: VAFX2303990
Facts & features
Interior
Bedrooms & bathrooms
- Bedrooms: 6
- Bathrooms: 7
- Full bathrooms: 6
- 1/2 bathrooms: 1
- Main level bathrooms: 2
- Main level bedrooms: 1
Basement
- Area: 2139
Heating
- Forced Air, Natural Gas
Cooling
- Central Air, Electric
Appliances
- Included: Gas Water Heater
- Laundry: Upper Level
Features
- Bathroom - Stall Shower, Bathroom - Tub Shower, Bathroom - Walk-In Shower, Breakfast Area, Crown Molding, Dining Area, Entry Level Bedroom, Family Room Off Kitchen, Open Floorplan, Formal/Separate Dining Room, Eat-in Kitchen, Kitchen - Gourmet, Kitchen Island, Kitchen - Table Space, Pantry, Recessed Lighting, Walk-In Closet(s), Wine Storage, 9'+ Ceilings, High Ceilings
- Flooring: Carpet, Hardwood, Wood
- Windows: Double Hung, Energy Efficient
- Basement: Interior Entry,Exterior Entry,Partially Finished
- Number of fireplaces: 2
Interior area
- Total structure area: 6,971
- Total interior livable area: 6,892 sqft
- Finished area above ground: 4,832
- Finished area below ground: 2,060
Property
Parking
- Total spaces: 3
- Parking features: Inside Entrance, Oversized, Attached, Driveway
- Attached garage spaces: 3
- Has uncovered spaces: Yes
Accessibility
- Accessibility features: None
Features
- Levels: Two
- Stories: 2
- Pool features: None
Lot
- Size: 0.5 Acres
Details
- Additional structures: Above Grade, Below Grade
- Parcel number: 0284 10 0036
- Zoning: 110
- Special conditions: Standard
Construction
Type & style
- Home type: SingleFamily
- Architectural style: Transitional
- Property subtype: Single Family Residence
Materials
- Batts Insulation
- Foundation: Concrete Perimeter
Condition
- Excellent
- New construction: Yes
- Year built: 2026
Utilities & green energy
- Sewer: Other
- Water: Other
Community & HOA
Community
- Subdivision: Ankerdale
HOA
- Has HOA: No
Location
- Region: Vienna
Financial & listing details
- Price per square foot: $432/sqft
- Tax assessed value: $1,415,080
- Annual tax amount: $15,891
- Date on market: 7/13/2026
- Listing agreement: Exclusive Right To Sell
- Ownership: Fee Simple
Estimated market value
Not available
Estimated sales range
Not available
Not available
Price history
| Date | Event | Price |
|---|---|---|
| 7/13/2026 | Pending sale | $2,975,000+1478.2%$432/sqft |
Source:  Bright MLS #VAFX2303990 Report a problem Bright MLS #VAFX2303990 Report a problem | ||
| 4/1/1994 | Sold | $188,500$27/sqft |
Source: Public Record Report a problem | ||
Public tax history
| Year | Property taxes | Tax assessment |
|---|---|---|
| 2025 | $15,891 +4.4% | $1,374,650 +4.7% |
| 2024 | $15,217 +6.3% | $1,313,550 +3.6% |
| 2023 | $14,313 +9.2% | $1,268,300 +10.6% |
| 2022 | $13,111 | $1,146,590 +10.7% |
| 2021 | -- | $1,036,090 +4.8% |
| 2020 | $11,697 | $988,320 |
| 2019 | $11,697 +3.1% | $988,320 +3.1% |
| 2018 | $11,342 +7.9% | $958,320 +5.9% |
| 2017 | $10,508 +0.2% | $905,090 |
| 2016 | $10,485 +6.3% | $905,090 +2.4% |
| 2015 | $9,865 +8.1% | $883,930 +4.2% |
| 2014 | $9,122 | $848,410 +76.9% |
| 2013 | -- | $479,560 |
| 2012 | -- | $479,560 |
| 2011 | -- | $479,560 +3.1% |
| 2010 | -- | $465,220 -3.6% |
| 2009 | -- | $482,690 -5% |
| 2008 | -- | $507,920 |
| 2007 | -- | $507,920 +106.8% |
| 2003 | -- | $245,550 +5% |
| 2002 | -- | $233,855 +7.7% |
| 2001 | -- | $217,055 |
Find assessor info on the county website
Monthly payment
Est. payment
Payment breakdown
Explore the cost of this home by adjusting the details. Changes won't be saved.Climate risks
Neighborhood: 22182
Nearby schools
Schools provided by the listing agent
- Elementary: Westbriar
- Middle: Kilmer
- High: Marshall
- District: Fairfax County Public Schools
Source: Bright MLS. This data may not be complete. We recommend contacting the local school district to confirm school assignments for this home.
Similar homes
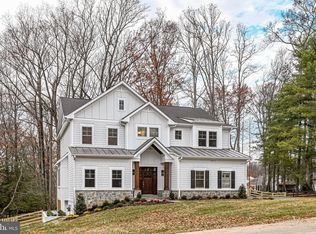
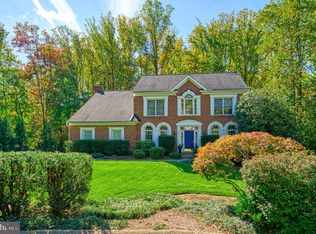
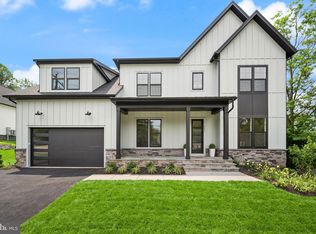
- $2,589,5006 bd6 ba7.1k sqft9437 Old Courthouse Rd, Vienna, VA 22182New Construction
 Bright MLS
 - $2,569,5006 bd6 ba6k sqft9435 Old Courthouse Rd, Vienna, VA 22182New Construction
 Bright MLS
 - $1,949,9005 bd5 ba5.4k sqft2021 George Washington Rd, Vienna, VA 22182For Sale
 MLS ID #VAFX2338920, John McNamara, TTR Sotheby's International Realty. Bright MLS
 - $3,400,0007 bd8 ba7.2k sqft202 Branch Rd SE, Vienna, VA 22180For Sale
 MLS ID #VAFX2314810, Missy Bell, Long & Foster Real Estate, Inc.. Bright MLS
 - $2,998,0007 bd9 ba7k sqft1435 Mayflower Dr, Mc Lean, VA 22101For SaleMLS ID #VAFX2339988, Leo Lee, TTR Sotheby's International Realty. Bright MLS
- $3,350,0006 bd8 ba5.7k sqft7126 Thrasher Rd, Mc Lean, VA 22101New ConstructionMLS ID #VAFX2319254, Scott Murray, Focal Point Real Estate , LLC. Bright MLS
- $2,378,5006 bd6 ba6.4k sqft2315 Stryker Ave, Vienna, VA 22181New ConstructionMLS ID #VAFX2303742, JENNIFER RIDDLE, Pearson Smith Realty, LLC. Bright MLS
- $2,224,9006 bd7 ba5.5k sqft619 Truman Cir SW, Vienna, VA 22180New ConstructionMLS ID #VAFX2326424, JENNIFER RIDDLE, Pearson Smith Realty, LLC. Bright MLS
- $2,900,0006 bd7 ba5.7k sqft2816 N Jefferson St, Arlington, VA 22207New ConstructionMLS ID #VAAR2079460, Olyvia Salyer, Berkshire Hathaway HomeServices RWTowne Realty. Bright MLS
- $2,199,0006 bd7 ba5.6k sqft1022 Hillcrest Dr SW, Vienna, VA 22180New ConstructionMLS ID #VAFX2331324, Laurel Donaldson, Pearson Smith Realty, LLC. Bright MLS
- $2,750,0006 bd7 ba6.2k sqft9117 Seven Locks Rd, Bethesda, MD 20817New ConstructionMLS ID #MDMC2253540, Steve Schuck, Compass. Bright MLS
- $3,495,0006 bd8 ba7.8k sqft1104 Sharon Ct, Mc Lean, VA 22101New ConstructionMLS ID #VAFX2269802, Steve Watson, KW Metro Center. Bright MLS
- $2,850,0005 bd6 ba6.2k sqft5613 Namakagan Rd, Bethesda, MD 20816For SaleMLS ID #MDMC2256458, Roby Thompson, Long & Foster Real Estate, Inc.. Bright MLS
- $2,399,0006 bd6 ba7.7k sqft2232 N Underwood St, Falls Church, VA 22043For SaleMLS ID #VAFX2330100, Rong Ma, Libra Realty, LLC. Bright MLS
