**** OCTOBER 2026 DELIVERY**** The Westin is our newest luxury home design, offering a perfect blend of elegance and modern convenience in the heart of Vienna. Thoughtfully designed across three spacious levels, this home maximizes comfort and functionality for today’s families. A welcoming entry foyer, formal dining room, gourmet kitchen with butler’s pantry, and an open-concept living area. The main level also includes a private office, bedroom with a walk-in closet and full bath, and mud room. The private primary suite and deluxe walk-in closet, while the oversized primary bath offers a relaxing retreat. Three additional bedrooms each have an ensuite bath and walk-in closet, with a conveniently located laundry room. The finished lower level includes a recreation room, game room, exercise room, bedroom, and full bath. Located near top schools, Tysons, Metro, and major commuter routes, this home offers luxury and convenience. ***The list price for this home corresponds to the Base Home Price. Sales Price subject to change. All homes are subject to additional customizations. Please contact agent to discuss options. Model elevation shown, subject to change. Some options in photos are not currently included in this model.***
Pending
$2,792,625
8902 Higdon Dr, Vienna, VA 22182
6beds
6,306sqft
Single Family Residence
Built in 2026
0.5 Acres Lot
$2,733,900 Zestimate®
$443/sqft
$-- HOA
What's special
- 238 days
- 38
- 0
Zillow last checked:
Listing updated:
Listed by:
Billy Samson 703-380-0255,
Samson Properties 7033788810
Source: Bright MLS,MLS#: VAFX2279018
Facts & features
Interior
Bedrooms & bathrooms
- Bedrooms: 6
- Bathrooms: 7
- Full bathrooms: 6
- 1/2 bathrooms: 1
- Main level bathrooms: 2
- Main level bedrooms: 1
Rooms
- Room types: Dining Room, Primary Bedroom, Bedroom 2, Bedroom 3, Bedroom 4, Kitchen, Game Room, Family Room, Foyer, Breakfast Room, Study, Exercise Room, Laundry, Recreation Room, Bathroom 2, Bathroom 3, Primary Bathroom, Full Bath, Half Bath, Additional Bedroom
Primary bedroom
- Level: Upper
Other
- Level: Main
Other
- Level: Lower
Bedroom 2
- Level: Upper
Bedroom 3
- Level: Upper
Bedroom 4
- Level: Upper
Primary bathroom
- Level: Upper
Bathroom 2
- Level: Upper
Bathroom 3
- Level: Upper
Breakfast room
- Level: Main
Dining room
- Level: Main
Exercise room
- Level: Lower
Family room
- Level: Main
Foyer
- Level: Main
Other
- Level: Upper
Other
- Level: Main
Other
- Level: Lower
Game room
- Level: Lower
Half bath
- Level: Main
Kitchen
- Level: Main
Laundry
- Level: Upper
Mud room
- Features: Pantry
- Level: Main
Recreation room
- Level: Lower
Study
- Level: Main
Heating
- Forced Air, Natural Gas
Cooling
- Central Air, Electric
Appliances
- Included: Microwave, Cooktop, Double Oven, Oven, Oven/Range - Gas, Refrigerator, Gas Water Heater
- Laundry: Upper Level, Laundry Room, Mud Room
Features
- Breakfast Area, Butlers Pantry, Crown Molding, Dining Area, Entry Level Bedroom, Family Room Off Kitchen, Open Floorplan, Eat-in Kitchen, Kitchen - Gourmet, Pantry, Recessed Lighting, Walk-In Closet(s), 9'+ Ceilings
- Flooring: Hardwood, Carpet, Ceramic Tile, Wood
- Windows: Double Hung, Low Emissivity Windows, Screens
- Basement: Exterior Entry
- Number of fireplaces: 1
Interior area
- Total structure area: 6,306
- Total interior livable area: 6,306 sqft
- Finished area above ground: 4,365
- Finished area below ground: 1,941
Property
Parking
- Total spaces: 3
- Parking features: Garage Faces Front, Garage Faces Side, Inside Entrance, Oversized, Attached, Driveway
- Attached garage spaces: 3
- Has uncovered spaces: Yes
Accessibility
- Accessibility features: None
Features
- Levels: Three
- Stories: 3
- Pool features: None
Lot
- Size: 0.5 Acres
Details
- Additional structures: Above Grade, Below Grade
- Parcel number: 0284 10 0037
- Zoning: 110
- Special conditions: Standard
Construction
Type & style
- Home type: SingleFamily
- Architectural style: Traditional
- Property subtype: Single Family Residence
Materials
- Blown-In Insulation, Batts Insulation, HardiPlank Type
- Foundation: Passive Radon Mitigation, Concrete Perimeter
- Roof: Architectural Shingle
Condition
- Excellent
- New construction: Yes
- Year built: 2026
Details
- Builder model: Westin
- Builder name: Sekas Homes/ Church Street Construction LLC
Utilities & green energy
- Sewer: Public Sewer
- Water: Public
Community & HOA
Community
- Subdivision: Ankerdale
HOA
- Has HOA: No
Location
- Region: Vienna
Financial & listing details
- Price per square foot: $443/sqft
- Tax assessed value: $972,340
- Annual tax amount: $11,240
- Date on market: 2/5/2026
- Listing agreement: Exclusive Right To Sell
- Ownership: Fee Simple
Estimated market value
$2,733,900
$2.60M - $2.87M
$8,855/mo
Price history
| Date | Event | Price |
|---|---|---|
| 2/5/2026 | Pending sale | $2,792,625+123.4%$443/sqft |
Source:  Bright MLS #VAFX2279018 Report a problem Bright MLS #VAFX2279018 Report a problem | ||
| 1/8/2026 | Sold | $1,250,000+66.7%$198/sqft |
Source: Public Record Report a problem | ||
| 7/9/2020 | Listing removed | $4,000$1/sqft |
Source: Samson Properties #VAFX1138754 Report a problem | ||
| 7/2/2020 | Listed for rent | $4,000$1/sqft |
Source: Samson Properties #VAFX1138754 Report a problem | ||
| 9/21/2018 | Sold | $750,000+237.8%$119/sqft |
Source: Public Record Report a problem | ||
| 6/9/1994 | Sold | $222,000$35/sqft |
Source: Public Record Report a problem | ||
Public tax history
| Year | Property taxes | Tax assessment |
|---|---|---|
| 2025 | $11,240 +4.7% | $972,340 +4.9% |
| 2024 | $10,736 +7% | $926,710 +4.2% |
| 2023 | $10,033 +6% | $889,050 +7.4% |
| 2022 | $9,467 | $827,890 +13% |
| 2021 | -- | $732,560 +5.6% |
| 2020 | $8,209 | $693,630 |
| 2019 | $8,209 -7.6% | $693,630 -7.6% |
| 2018 | $8,884 +6.2% | $750,630 +4.2% |
| 2017 | $8,367 +0.2% | $720,630 |
| 2016 | $8,349 +7.9% | $720,630 +2.5% |
| 2015 | $7,740 +6.9% | $703,090 +5% |
| 2014 | $7,240 | $669,360 +2.7% |
| 2013 | -- | $652,040 |
| 2012 | -- | $652,040 |
| 2011 | -- | $652,040 +4.3% |
| 2010 | -- | $624,930 -3.7% |
| 2009 | -- | $649,050 -5.8% |
| 2008 | -- | $688,750 |
| 2007 | -- | $688,750 +109.3% |
| 2003 | -- | $329,095 +5% |
| 2002 | -- | $313,425 +37.2% |
| 2001 | -- | $228,400 |
Find assessor info on the county website
Monthly payment
Est. payment
Payment breakdown
Explore the cost of this home by adjusting the details. Changes won't be saved.Climate risks
Neighborhood: 22182
Nearby schools
Schools provided by the listing agent
- Elementary: Westbriar
- Middle: Kilmer
- High: Marshall
- District: Fairfax County Public Schools
Source: Bright MLS. This data may not be complete. We recommend contacting the local school district to confirm school assignments for this home.
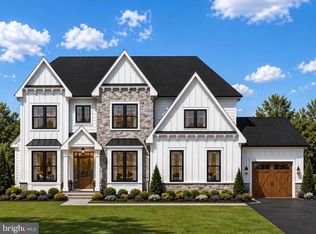
Similar homes
- $2,589,5006 bd6 ba7.1k sqft9437 Old Courthouse Rd, Vienna, VA 22182New Construction
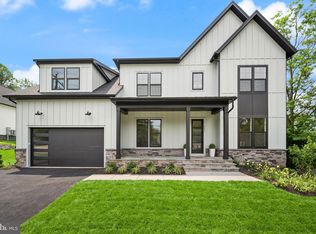
 Bright MLS
 - $2,569,5006 bd6 ba6k sqft9435 Old Courthouse Rd, Vienna, VA 22182New Construction
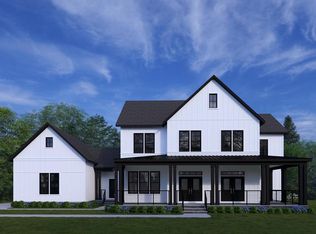 Bright MLS
 - $1,949,9005 bd5 ba5.4k sqft2021 George Washington Rd, Vienna, VA 22182For Sale
 MLS ID #VAFX2338920, John McNamara, TTR Sotheby's International Realty. Bright MLS
 - $2,599,9995 bd6 ba4.7k sqft6537 35th Rd N, Arlington, VA 22213Active
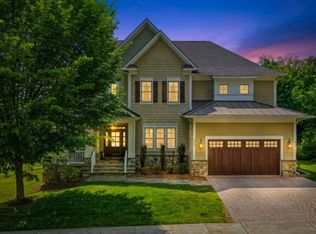 MLS ID #12770048, Ali Farhadov, Compass. MRED as distributed by MLS GRID
 - $3,400,0007 bd8 ba7.2k sqft202 Branch Rd SE, Vienna, VA 22180For SaleMLS ID #VAFX2314810, Missy Bell, Long & Foster Real Estate, Inc.. Bright MLS
- $2,224,9006 bd7 ba5.5k sqft619 Truman Cir SW, Vienna, VA 22180New ConstructionMLS ID #VAFX2326424, JENNIFER RIDDLE, Pearson Smith Realty, LLC. Bright MLS
- $2,750,0006 bd7 ba6.2k sqft9117 Seven Locks Rd, Bethesda, MD 20817New ConstructionMLS ID #MDMC2253540, Steve Schuck, Compass. Bright MLS
- $2,199,0006 bd7 ba5.6k sqft1022 Hillcrest Dr SW, Vienna, VA 22180New ConstructionMLS ID #VAFX2331324, Laurel Donaldson, Pearson Smith Realty, LLC. Bright MLS
- $2,980,0006 bd8 ba6.7k sqft1935 Foxhall Rd, Mc Lean, VA 22101New ConstructionMLS ID #VAFX2287446, Nita Neri, Samson Properties. Bright MLS
- $2,998,0007 bd9 ba7k sqft1435 Mayflower Dr, Mc Lean, VA 22101For SaleMLS ID #VAFX2339988, Leo Lee, TTR Sotheby's International Realty. Bright MLS
- $2,395,0006 bd7 ba6.5k sqft310 Springvale Rd, Great Falls, VA 22066For SaleMLS ID #VAFX2338722, Lilian Jorgenson, Long & Foster Real Estate, Inc.. Bright MLS
- $2,900,0006 bd7 ba5.7k sqft2816 N Jefferson St, Arlington, VA 22207New ConstructionMLS ID #VAAR2079460, Olyvia Salyer, Berkshire Hathaway HomeServices RWTowne Realty. Bright MLS
- $2,800,0005 bd5 ba7.4k sqft1908 S Arlington Ridge Rd, Arlington, VA 22202For SaleMLS ID #VAAR2072812, Susan Hand, Compass. Bright MLS
- $2,850,0005 bd6 ba6.2k sqft5613 Namakagan Rd, Bethesda, MD 20816For SaleMLS ID #MDMC2256458, Roby Thompson, Long & Foster Real Estate, Inc.. Bright MLS
- $2,399,0006 bd6 ba7.7k sqft2232 N Underwood St, Falls Church, VA 22043For SaleMLS ID #VAFX2330100, Rong Ma, Libra Realty, LLC. Bright MLS
- $2,500,0006 bd8 ba9.2k sqft11000 Luxmanor Rd, North Bethesda, MD 20852For SaleMLS ID #MDMC2255410, Dominique Rychlik, Compass. Bright MLS
- $2,395,0006 bd5 ba4.9k sqft1207 Offutt Dr, Falls Church, VA 22046New ConstructionMLS ID #VAFA2004156, Deyi Awadallah, D.S.A. Properties & Investments LLC. Bright MLS
