Be prepared to fall in love! From the moment you lay eyes to this traditional home, you will see that the classic exterior matches the dreamy interior! Beautiful double doors open into the soaring two-story entry. The spacious dining room sits at the front of the house and leads back into the fully updated kitchen with seating at both the breakfast bar and the eat-in area. Crisp white countertops allow for plenty of room to prep. The freshly painted cabinetry adds depth to this cheery space! There’s a large pantry and laundry closet leading back to the main floor master suite. Large wall of windows engulfs this room with bright natural light and sitting opposite is wall of closets for great storage. A great en-suite bath is ready for your designer-eye updates! This room would make the perfect primary bedroom for easy main floor living or else a playroom, office, gym.. endless options! Across the house sits not one but two living spaces. The formal living room feels very coastal chic while the warm wood paneled living room feels cozy. Head on out to the massive screened in porch, a true entertainers dream. This will be your favorite place to unwind year round. The steps from the porch and the kitchen slider were custom made special for the newly brick paver patio that overlooks the large, flat yard. Pristine landscaping allows for such peaceful nights out back. Making your way upstairs to the first bedroom, there are hardwood floors throughout. Two other large bedrooms with spacious closets all share a roomy hall bathroom. And finally, prepare to be wowed by the 2nd floor master with private en-suite. Unfinished basement allows for your creativity to run wild. And the storage never ends! Don’t miss a few key features. You are steps away from Brookridge development here, and a few very short minutes to all local highways, shopping, schools... the list goes on. Don't miss the chance to call this truly beautiful traditional home your own!
Sold
Price Unknown
8911 W 105th Ter, Overland Park, KS 66212
5beds
3,267sqft
Single Family Residence
Built in 1965
10,781 Square Feet Lot
$551,900 Zestimate®
$--/sqft
$3,314 Estimated rent
Home value
$551,900
$513,000 - $596,000
$3,314/mo
Zestimate® history
Owner options
List your home for rent
$3,314/mo
Rent Zestimate®
Find your next renter with Zillow Rental Manager. Plus, with online applications, you can quickly screen prospective tenants – for free.
$3,314/mo
Rent Zestimate®
Refinance and save
$350/mo
Est. payment
Refinancing to a lower rate could help reduce your monthly payments and save thousands over the life of the loan.
$350/mo
Est. payment
Explore your selling options
Work with a Zillow partner agent
Leverage their expertise and Zillow's premium Showcase listings to get your home seen by more buyers.
Get startedList with your own agent
Get your home in front of millions of buyers by listing it on Zillow.
Learn how to do itSell it yourself
Take full control of how buyers see your home on Zillow by listing For Sale by Owner (FSBO).
List your homeWhat's special
Large wall of windowsEat-in areaHardwood floorsCoastal chicFreshly painted cabinetryMassive screened in porchFully updated kitchen
Zillow last checked:
Listing updated:
Listed by:
Jennifer Hill 913-710-4165,
Sold On KC, Inc,
Allie Flaspohler Frederes 913-548-1290,
Sold On KC, Inc
Bought with:
Rebecca Graham, 2017037235
United Real Estate Kansas City
Source: Heartland MLS as distributed by MLS GRID,MLS#: 2553182
Facts & features
Interior
Bedrooms & bathrooms
- Bedrooms: 5
- Bathrooms: 4
- Full bathrooms: 3
- 1/2 bathrooms: 1
Primary bedroom
- Features: Carpet, Ceiling Fan(s)
- Level: First
Bedroom 1
- Features: Ceiling Fan(s)
- Level: Second
Bedroom 2
- Features: Ceiling Fan(s)
- Level: Second
Bedroom 3
- Features: Ceiling Fan(s)
- Level: Second
Bedroom 4
- Features: Ceiling Fan(s)
- Level: Second
Dining room
- Level: First
Enclosed porch
- Level: First
Family room
- Features: Fireplace
- Level: First
Kitchen
- Level: First
Living room
- Level: First
Heating
- Electric
Cooling
- Electric
Appliances
- Included: Cooktop, Dishwasher, Microwave, Built-In Electric Oven, Stainless Steel Appliance(s)
- Laundry: Main Level
Features
- Ceiling Fan(s), Painted Cabinets, Pantry
- Basement: Concrete,Interior Entry
- Number of fireplaces: 1
- Fireplace features: Family Room
Interior area
- Total structure area: 3,267
- Total interior livable area: 3,267 sqft
- Finished area above ground: 2,871
- Finished area below ground: 396
Property
Parking
- Total spaces: 2
- Parking features: Attached, Garage Faces Front
- Attached garage spaces: 2
Features
- Patio & porch: Patio, Screened
Lot
- Size: 10,781 Square Feet
- Features: Level
Details
- Parcel number: NP938000080007
Construction
Type & style
- Home type: SingleFamily
- Architectural style: Traditional
- Property subtype: Single Family Residence
Materials
- Frame
- Roof: Composition
Condition
- Year built: 1965
Utilities & green energy
- Sewer: Public Sewer
- Water: Public
Community & HOA
Community
- Subdivision: Wycliff
HOA
- Has HOA: Yes
- HOA fee: $350 annually
Location
- Region: Overland Park
Financial & listing details
- Tax assessed value: $470,900
- Annual tax amount: $4,907
- Date on market: 6/5/2025
- Listing terms: Cash,Conventional,FHA,VA Loan
- Ownership: Private
Price history
| Date | Event | Price |
|---|---|---|
| 6/26/2025 | Sold | -- |
Source:  Heartland MLS as distributed by MLS GRID #2553182 Report a problem Heartland MLS as distributed by MLS GRID #2553182 Report a problem | ||
| 6/9/2025 | Pending sale | $535,000$164/sqft |
Source: Heartland MLS as distributed by MLS GRID #2553182 Report a problem | ||
| 6/5/2025 | Listed for sale | $535,000$164/sqft |
Source: Heartland MLS as distributed by MLS GRID #2553182 Report a problem | ||
| 8/16/2018 | Sold | -- |
Source: Agent Provided Report a problem | ||
Public tax history
| Year | Property taxes | Tax assessment |
|---|---|---|
| 2025 | $5,226 +6.5% | $54,153 +7.1% |
| 2024 | $4,907 -4.5% | $50,577 -3.3% |
| 2023 | $5,137 +9.4% | $52,290 +8.6% |
| 2022 | $4,697 | $48,162 +6.3% |
| 2021 | -- | $45,287 +7% |
| 2020 | $4,323 | $42,331 +8.6% |
| 2019 | -- | $38,996 +42.3% |
| 2018 | -- | $27,404 +2.3% |
| 2017 | $2,786 +1.7% | $26,795 +3.4% |
| 2016 | $2,740 +6.3% | $25,921 +4.2% |
| 2015 | $2,577 +10.3% | $24,874 +10.6% |
| 2013 | $2,336 +1.3% | $22,494 |
| 2012 | $2,305 -0.5% | $22,494 -5% |
| 2010 | $2,316 -0.7% | $23,690 -2.6% |
| 2009 | $2,331 -6.7% | $24,311 -4.3% |
| 2008 | $2,499 -3.8% | $25,392 -4.9% |
| 2007 | $2,598 +5% | $26,703 +0.1% |
| 2006 | $2,474 | $26,680 +3.2% |
| 2005 | -- | $25,852 |
Find assessor info on the county website
Neighborhood: Wycliff
Nearby homes
- $431,8004 bd3 ba2.1k sqft8913 W 105th Ter, Overland Park, KS 66212Off Market
- $466,7005 bd3 ba1.8k sqft8907 W 105th Ter, Overland Park, KS 66212Off Market
- $429,0004 bd3 ba2.1k sqft8908 W 106th St, Overland Park, KS 66212Off Market
- $469,3004 bd3 ba2.9k sqft8912 W 106th St, Overland Park, KS 66212Off Market
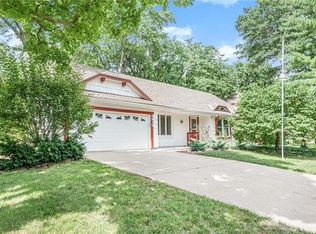
- $400,7004 bd3 ba1.9k sqft9003 W 105th Ter, Overland Park, KS 66212Off Market
- $424,7004 bd3 ba2.7k sqft8903 W 105th Ter, Overland Park, KS 66212Off Market
- $491,4004 bd4 ba2.9k sqft8906 W 106th St, Overland Park, KS 66212Off Market
- $--4 bd4 ba4k sqft9000 W 106th St, Overland Park, KS 66212Sold
Nearby schools
GreatSchools rating
- 7/10Brookridge Elementary SchoolGrades: PK-6Distance: 1 mi
- 8/10Indian Woods Middle SchoolGrades: 7-8Distance: 2.1 mi
- 8/10Shawnee Mission South High SchoolGrades: 9-12Distance: 2 mi
Schools provided by the listing agent
- Elementary: Brookridge
- High: SM South
Source: Heartland MLS as distributed by MLS GRID. This data may not be complete. We recommend contacting the local school district to confirm school assignments for this home.
Get a cash offer in 3 minutes
Find out how much your home could sell for in as little as 3 minutes with a no-obligation cash offer.
Estimated market value
$551,900
Get a cash offer in 3 minutes
Find out how much your home could sell for in as little as 3 minutes with a no-obligation cash offer.
Estimated market value
$551,900
- Kansas
- Johnson County
- Overland Park
- 66212
- Wycliff
- 8911 W 105th Ter
Nearby cities
Nearby neighborhoods
Nearby zip codes
Other Overland Park Topics
