As you step inside, you're greeted by the warm ambiance of the sprawling living spaces. The heart of this home is undoubtedly the large kitchen, a culinary haven that will inspire your inner chef. Adorned with new cabinets, the kitchen not only exudes contemporary style but also provides ample storage space for all your culinary essentials. Imagine hosting gatherings with friends and family, creating memories in this inviting and functional space.
The attention to detail extends into the updated bathroom, where impeccable tile work adds a touch of sophistication. Whether you're unwinding after a long day or preparing for the day ahead, this modern and stylish bathroom offers a spa-like experience in the comfort of your own home.
The expansive floor plan of this ranch-style abode ensures that each room is flooded with natural light, creating a bright and welcoming atmosphere. The seamless flow from room to room enhances the overall sense of spaciousness, making this home perfect for both relaxation and entertainment.
Sold
Price Unknown
9000 W 106th St, Overland Park, KS 66212
4beds
4,064sqft
Single Family Residence
Built in 1965
0.27 Acres Lot
$648,600 Zestimate®
$--/sqft
$3,621 Estimated rent
Home value
$648,600
$616,000 - $681,000
$3,621/mo
Zestimate® history
Owner options
List your home for rent
$3,621/mo
Rent Zestimate®
Find your next renter with Zillow Rental Manager. Plus, with online applications, you can quickly screen prospective tenants – for free.
$3,621/mo
Rent Zestimate®
Refinance and save
$325/mo
Est. payment
Refinancing to a lower rate could help reduce your monthly payments and save thousands over the life of the loan.
$325/mo
Est. payment
Explore your selling options
Work with a Zillow partner agent
Leverage their expertise and Zillow's premium Showcase listings to get your home seen by more buyers.
Get startedList with your own agent
Get your home in front of millions of buyers by listing it on Zillow.
Learn how to do itSell it yourself
Take full control of how buyers see your home on Zillow by listing For Sale by Owner (FSBO).
List your homeWhat's special
Large kitchenImpeccable tile workExpansive floor planUpdated bathroomNew cabinetsContemporary styleNatural light
Zillow last checked:
Listing updated:
Listed by:
Klarissa McNeely 913-558-7785,
Keller Williams Realty Partners Inc.
Bought with:
Terri Monrad, SP00235366
Coldwell Banker Distinctive Pr
Source: Heartland MLS as distributed by MLS GRID,MLS#: 2463371
Facts & features
Interior
Bedrooms & bathrooms
- Bedrooms: 4
- Bathrooms: 4
- Full bathrooms: 3
- 1/2 bathrooms: 1
Primary bedroom
- Features: Carpet
- Level: Main
- Dimensions: 15 x 13
Bedroom 2
- Features: Carpet
- Level: Main
- Dimensions: 14 x 11
Bedroom 3
- Features: Carpet
- Level: Main
- Dimensions: 13 x 12
Primary bathroom
- Features: Shower Only, Walk-In Closet(s)
- Level: Main
- Dimensions: 14 x 6
Bathroom 2
- Features: Double Vanity, Shower Over Tub
- Level: Main
- Dimensions: 8 x 7
Dining room
- Features: Wood Floor
- Level: Main
- Dimensions: 12 x 11
Family room
- Features: Built-in Features, Ceiling Fan(s), Fireplace, Wood Floor
- Level: Main
- Dimensions: 23 x 14
Half bath
- Level: Main
- Dimensions: 11 x 5
Other
- Level: Basement
Kitchen
- Level: Main
- Dimensions: 17 x 12
Living room
- Features: Wood Floor
- Level: Main
- Dimensions: 18 x 12
Recreation room
- Level: Basement
- Dimensions: 44 x 17
Heating
- Natural Gas
Cooling
- Electric
Appliances
- Laundry: Laundry Room, Off The Kitchen
Features
- Basement: Finished,Full
- Number of fireplaces: 1
- Fireplace features: Family Room
Interior area
- Total structure area: 4,064
- Total interior livable area: 4,064 sqft
- Finished area above ground: 2,236
- Finished area below ground: 1,828
Property
Parking
- Total spaces: 2
- Parking features: Attached
- Attached garage spaces: 2
Lot
- Size: 0.27 Acres
- Features: City Lot, Level
Details
- Parcel number: NP938000080025
Construction
Type & style
- Home type: SingleFamily
- Architectural style: Traditional
- Property subtype: Single Family Residence
Materials
- Brick Veneer, Frame
- Roof: Composition
Condition
- Year built: 1965
Utilities & green energy
- Sewer: Public Sewer
- Water: Public
Community & HOA
Community
- Subdivision: Wycliff
HOA
- Has HOA: Yes
- HOA fee: $325 annually
- HOA name: Wycliff
Location
- Region: Overland Park
Financial & listing details
- Tax assessed value: $601,800
- Annual tax amount: $3,315
- Date on market: 12/1/2023
- Listing terms: Cash,Conventional,FHA,VA Loan
- Ownership: Private
- Road surface type: Paved
Price history
| Date | Event | Price |
|---|---|---|
| 1/3/2024 | Sold | -- |
Source:  Heartland MLS as distributed by MLS GRID #2463371 Report a problem Heartland MLS as distributed by MLS GRID #2463371 Report a problem | ||
| 12/3/2023 | Pending sale | $599,000$147/sqft |
Source: Heartland MLS as distributed by MLS GRID #2463371 Report a problem | ||
| 12/1/2023 | Listed for sale | $599,000+84.3%$147/sqft |
Source: Heartland MLS as distributed by MLS GRID #2463371 Report a problem | ||
| 6/29/2023 | Sold | -- |
Source: Heartland MLS as distributed by MLS GRID #2438877 Report a problem | ||
| 6/14/2023 | Pending sale | $325,000$80/sqft |
Source: Heartland MLS as distributed by MLS GRID #2438877 Report a problem | ||
| 6/9/2023 | Listed for sale | $325,000$80/sqft |
Source: Heartland MLS as distributed by MLS GRID #2438877 Report a problem | ||
Public tax history
| Year | Property taxes | Tax assessment |
|---|---|---|
| 2025 | $6,715 +12.5% | $69,207 +13.1% |
| 2024 | $5,967 +82.1% | $61,214 +82.4% |
| 2023 | $3,277 +14.5% | $33,568 +13.5% |
| 2022 | $2,862 | $29,567 +7.4% |
| 2021 | -- | $27,531 +1.2% |
| 2020 | $2,773 | $27,197 -6.2% |
| 2019 | -- | $28,992 +11% |
| 2018 | -- | $26,128 +1.3% |
| 2017 | $2,682 +3.5% | $25,795 +5.2% |
| 2016 | $2,591 +7.9% | $24,518 +5.7% |
| 2015 | $2,401 +6.6% | $23,196 +8.3% |
| 2013 | $2,253 +0.8% | $21,413 -1.8% |
| 2012 | $2,234 +2.2% | $21,816 -2.6% |
| 2010 | $2,186 -0.5% | $22,391 -2.4% |
| 2009 | $2,197 -7.2% | $22,943 -4.4% |
| 2008 | $2,368 -0.8% | $24,001 -1.9% |
| 2007 | $2,386 +6.8% | $24,460 +1.3% |
| 2006 | $2,234 | $24,138 +1.9% |
| 2005 | -- | $23,679 |
Find assessor info on the county website
Neighborhood: Wycliff
Nearby homes
- $469,3004 bd3 ba2.9k sqft8912 W 106th St, Overland Park, KS 66212Off Market
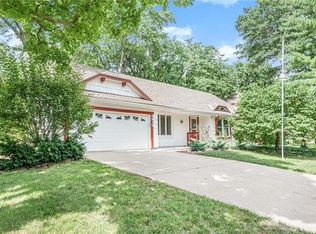
- $414,3004 bd2 ba2.1k sqft9004 W 106th St, Overland Park, KS 66212Off Market
- $400,7004 bd3 ba1.9k sqft9003 W 105th Ter, Overland Park, KS 66212Off Market
- $429,0004 bd3 ba2.1k sqft8908 W 106th St, Overland Park, KS 66212Off Market
- $407,6004 bd3 ba2k sqft9006 W 106th St, Overland Park, KS 66212Off Market
- $429,5004 bd2 ba2.4k sqft9007 W 105th Ter, Overland Park, KS 66212Off Market
- $520,3005 bd4 ba2.6k sqft9001 W 106th St, Overland Park, KS 66212Off Market
- $--5 bd4 ba3.2k sqft8911 W 105th Ter, Overland Park, KS 66212Sold
Nearby schools
GreatSchools rating
- 7/10Brookridge Elementary SchoolGrades: PK-6Distance: 1 mi
- 8/10Indian Woods Middle SchoolGrades: 7-8Distance: 2.2 mi
- 8/10Shawnee Mission South High SchoolGrades: 9-12Distance: 2 mi
Schools provided by the listing agent
- Elementary: Brookridge
- Middle: Indian Woods
- High: SM South
Source: Heartland MLS as distributed by MLS GRID. This data may not be complete. We recommend contacting the local school district to confirm school assignments for this home.
Get a cash offer in 3 minutes
Find out how much your home could sell for in as little as 3 minutes with a no-obligation cash offer.
Estimated market value
$648,600
Get a cash offer in 3 minutes
Find out how much your home could sell for in as little as 3 minutes with a no-obligation cash offer.
Estimated market value
$648,600
- Kansas
- Johnson County
- Overland Park
- 66212
- Wycliff
- 9000 W 106th St
Nearby cities
Nearby neighborhoods
Nearby zip codes
Other Overland Park Topics
