Gorgeous three-level townhouse in the highly sought-after Bradley Square community in booming Manassas! This inviting 3 bedroom, 3.5 baths and one-car garage home shines with plentiful natural light throughout. The main level features an open concept with a shared living/dining room with gleaming hardwood floors and gourmet kitchen with all of the amenities one expects! The kitchen features crisp white cabinetry, custom backsplash, an entertainer's island and stainless appliances. The large deck off the kitchen is perfect for entertaining, overlooking the spacious backyard and gorgeous backdrop of the woods. The upper level features dual primary bedrooms - each with its own bathroom and custom walk-in closets. The lower level hosts the third bedroom and third full bath. Built in 2021, this well-maintained home is completely move-in ready with the piece of mind knowing the main systems of the house are good to go - roof, HVAC, electrical, windows, etc! The Bradley Square community is a gem! There are playgrounds, green spaces, sidewalks for dog walks and a splash pad, a summertime favorite! The HOA dues cover trash/recycling and lawn service. Perfectly located in the Historic District of Manassas, where there are an abundance of shopping options including Giant, Harris Teeter and Costco and dining options as well. It is easy to get around with quick access to highways 28, 234 and I-66. This townhouse has it all - thoughtful design with custom touches with livability in mind and is located in a great community at Bradley Square. Make your private showing appointment today!
Sold for $531,000
$531,000
8912 Englewood Farms Dr, Manassas, VA 20112
3beds
1,896sqft
Townhouse
Built in 2021
1,494 Square Feet Lot
$537,600 Zestimate®
$280/sqft
$2,875 Estimated rent
Home value
$537,600
$511,000 - $564,000
$2,875/mo
Zestimate® history
Owner options
List your home for rent
$2,875/mo
Rent Zestimate®
Find your next renter with Zillow Rental Manager. Plus, with online applications, you can quickly screen prospective tenants – for free.
$2,875/mo
Rent Zestimate®
Refinance and save
$3,361/mo
Est. payment
Refinancing to a lower rate could help reduce your monthly payments and save thousands over the life of the loan.
$3,361/mo
Est. payment
Explore your selling options
Work with a Zillow partner agent
Leverage their expertise and Zillow's premium Showcase listings to get your home seen by more buyers.
Get startedList with your own agent
Get your home in front of millions of buyers by listing it on Zillow.
Learn how to do itSell it yourself
Take full control of how buyers see your home on Zillow by listing For Sale by Owner (FSBO).
List your homeWhat's special
Well - maintained homeOpen conceptSpacious backyardStainless appliancesBradley squareLawn serviceSplash pad
Zillow last checked:
Listing updated:
Listed by:
Dominique Zarow 703-626-6315,
KW Metro Center
Bought with:
Nikki Lagouros, 0225224571
Berkshire Hathaway HomeServices PenFed Realty
Source: Bright MLS,MLS#: VAPW2065690
Facts & features
Interior
Bedrooms & bathrooms
- Bedrooms: 3
- Bathrooms: 4
- Full bathrooms: 3
- 1/2 bathrooms: 1
- Main level bathrooms: 1
- Main level bedrooms: 1
Basement
- Area: 720
Heating
- Central, Electric
Cooling
- Central Air, Electric
Appliances
- Included: Cooktop, Dishwasher, Disposal, Microwave, Oven, Electric Water Heater
- Laundry: Upper Level
Features
- Dining Area, Entry Level Bedroom, Family Room Off Kitchen, Open Floorplan, Kitchen - Gourmet, Kitchen Island, Recessed Lighting, Upgraded Countertops, Walk-In Closet(s)
- Flooring: Wood
- Windows: ENERGY STAR Qualified Windows
- Has basement: No
- Has fireplace: No
Interior area
- Total structure area: 2,160
- Total interior livable area: 1,896 sqft
- Finished area above ground: 1,440
- Finished area below ground: 456
Property
Parking
- Total spaces: 1
- Parking features: Garage Faces Front, Attached
- Attached garage spaces: 1
Accessibility
- Accessibility features: Doors - Lever Handle(s)
Features
- Levels: Three
- Stories: 3
- Pool features: None
Lot
- Size: 1,494 Square Feet
Details
- Additional structures: Above Grade, Below Grade
- Parcel number: 7794786223
- Zoning: PMR
- Special conditions: Standard
Construction
Type & style
- Home type: Townhouse
- Architectural style: Contemporary
- Property subtype: Townhouse
Materials
- Brick Front, Vinyl Siding
- Foundation: Slab
Condition
- Very Good
- New construction: No
- Year built: 2021
Details
- Builder model: The Armfield [Elev. A]
- Builder name: Stanley Martin Homes
Utilities & green energy
- Sewer: Public Sewer
- Water: Public
- Utilities for property: Cable Available, Multiple Phone Lines, Underground Utilities
Community & HOA
Community
- Subdivision: Bradley Square
HOA
- Has HOA: Yes
- Amenities included: Common Grounds, Tot Lots/Playground, Jogging Path
- Services included: Maintenance Grounds, Snow Removal, Trash
- HOA fee: $85 monthly
- HOA name: BRADLEY SQUARE
Location
- Region: Manassas
Financial & listing details
- Price per square foot: $280/sqft
- Tax assessed value: $446,500
- Annual tax amount: $4,731
- Date on market: 2/29/2024
- Listing agreement: Exclusive Right To Sell
- Listing terms: Conventional,FHA,VA Loan
- Ownership: Fee Simple
Price history
| Date | Event | Price |
|---|---|---|
| 4/1/2024 | Sold | $531,000+4.1%$280/sqft |
Source:  Bright MLS #VAPW2065690 Report a problem Bright MLS #VAPW2065690 Report a problem | ||
| 3/2/2024 | Pending sale | $509,999$269/sqft |
Source: Bright MLS #VAPW2065690 Report a problem | ||
| 2/29/2024 | Listed for sale | $509,999+14.6%$269/sqft |
Source: Bright MLS #VAPW2065690 Report a problem | ||
| 2/23/2021 | Sold | $444,990$235/sqft |
Source: Public Record Report a problem | ||
| 12/3/2020 | Pending sale | $444,990$235/sqft |
Source: SMC Real Estate Corp. #VAPW510628 Report a problem | ||
| 11/25/2020 | Listed for sale | $444,990$235/sqft |
Source: SMC Real Estate Corp. #VAPW510628 Report a problem | ||
Public tax history
| Year | Property taxes | Tax assessment |
|---|---|---|
| 2025 | $5,006 +4.1% | $510,600 +5.5% |
| 2024 | $4,811 +3.6% | $483,800 +8.4% |
| 2023 | $4,646 -2.5% | $446,500 +5.9% |
| 2022 | $4,766 +35.9% | $421,700 +44% |
| 2021 | $3,506 +204.1% | $292,800 +206.6% |
| 2020 | $1,153 +100% | $95,500 |
| 2019 | $577 -50% | $95,500 |
| 2018 | $1,153 +11.7% | $95,500 +6.1% |
| 2017 | $1,032 | $90,000 +4.2% |
| 2016 | $1,032 | $86,400 +15.4% |
| 2015 | -- | $74,900 |
Find assessor info on the county website
Neighborhood: 20112
Nearby homes
- $532,7003 bd4 ba1.9k sqft8914 Englewood Farms Dr, Manassas, VA 20112Off Market
- $604,8003 bd4 ba2.3k sqft8906 Englewood Farms Dr, Manassas, VA 20112Off Market
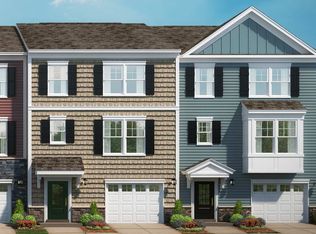
- $544,3003 bd4 ba1.8k sqft8904 Englewood Farms Dr, Manassas, VA 20112Off Market

- $575,8003 bd3 ba1.7k sqft8902 Englewood Farms Dr, Manassas, VA 20112Off Market
- $623,3004 bd4 ba2.3k sqft8911 Englewood Farms Dr, Manassas, VA 20112Off Market
- $613,6001,829 Square Feet8909 Englewood Farms Dr, Manassas, VA 20112Off Market
- $573,3003 bd4 ba2.1k sqft8905 Englewood Farms Dr, Manassas, VA 20112Off Market
- $526,8003 bd4 ba1.8k sqft8900 Englewood Farms Dr, Manassas, VA 20112Off Market
Nearby schools
GreatSchools rating
- 7/10Bennett Elementary SchoolGrades: PK-5Distance: 0.4 mi
- 4/10Parkside Middle SchoolGrades: 6-8Distance: 3.2 mi
- 5/10Osbourn Park High SchoolGrades: 9-12Distance: 2.9 mi
Schools provided by the listing agent
- Elementary: Bennett
- Middle: Parkside
- High: Osbourn Park
- District: Prince William County Public Schools
Source: Bright MLS. This data may not be complete. We recommend contacting the local school district to confirm school assignments for this home.
Get a cash offer in 3 minutes
Find out how much your home could sell for in as little as 3 minutes with a no-obligation cash offer.
Estimated market value
$537,600
Get a cash offer in 3 minutes
Find out how much your home could sell for in as little as 3 minutes with a no-obligation cash offer.
Estimated market value
$537,600
- Virginia
- Prince William County
- Manassas
- 20112
- 8912 Englewood Farms Dr
Nearby cities
Nearby neighborhoods
Nearby zip codes
Other Manassas Topics
