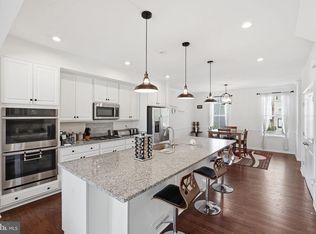
*FORMER STANLEY MARTIN MODEL HOME* Welcome to this exceptional brick front luxury townhome in the highly sought-after Bradley Square community, an original model home showcasing premium upgrades and designer finishes throughout. Offering 3 bedrooms, 3.5 bathrooms, and a 1-car garage, this beautifully appointed residence combines modern elegance with functional living across three spacious levels. Step inside to a stunning two-story foyer that sets the tone for the home’s open and airy feel. Luxury LVP flooring extends throughout the lower and main levels, adding warmth and sophistication. The versatile lower level features a spacious recreation room with a full bath, making it ideal for a home office, guest suite, game room, playroom, or additional family living space. The main level is designed for both everyday living and entertaining, featuring an open-concept layout filled with natural light. The upgraded gourmet kitchen boasts granite countertops, stainless steel appliances, and brand-new, never-used double ovens. The adjoining dining area and expansive living room provide the perfect setting for gatherings, while direct access to the rear deck creates seamless indoor-outdoor living. Upstairs, the spacious primary suite offers a private retreat complete with an ensuite bath featuring a standing shower, and dual vanity. Two additional bedrooms, a full hall bath, and a conveniently located upper-level laundry area complete the upper floor. Brand New HVAC System 5/2026. Residents of Bradley Square enjoy beautifully maintained community amenities including a courtyard, splash pad, walking trails, playgrounds, picnic areas, and a scenic pond that enhances the neighborhood’s welcoming atmosphere. Ideally situated just minutes from shopping, dining, entertainment, and everyday conveniences, this home also offers exceptional commuter access to Prince William Parkway, Route 28, I-66, Route 234, nearby VRE stations, OmniRide, Manassas Regional Airport, and Dulles International Airport.
For sale
Price cut: $10K (7/1)
$615,000
8909 Englewood Farms Dr, Manassas, VA 20112
3beds
2,300sqft
Townhouse
Built in 2014
1,825 Square Feet Lot
$612,300 Zestimate®
$267/sqft
$86/mo HOA
What's special
Open and airy feelGranite countertopsBrick front luxury townhomeAdjoining dining areaBrand-new never-used double ovensStunning two-story foyerUpgraded gourmet kitchen
- 89 days |
- 259 |
- 9 |
Zillow last checked:
Listing updated:
Listed by:
Stacy King 703-946-3506,
Long & Foster Real Estate, Inc. 703-437-3800
Source: Bright MLS,MLS#: VAPW2120280
Facts & features
Interior
Bedrooms & bathrooms
- Bedrooms: 3
- Bathrooms: 4
- Full bathrooms: 3
- 1/2 bathrooms: 1
- Main level bathrooms: 1
Rooms
- Room types: Living Room, Dining Room, Primary Bedroom, Bedroom 2, Bedroom 3, Kitchen, Recreation Room, Bathroom 1, Primary Bathroom
Primary bedroom
- Level: Upper
- Area: 204 Square Feet
- Dimensions: 12 X 17
Bedroom 2
- Level: Upper
- Area: 110 Square Feet
- Dimensions: 10 X 11
Bedroom 3
- Level: Upper
- Area: 110 Square Feet
- Dimensions: 10 X 11
Primary bathroom
- Features: Double Sink, Bathroom - Walk-In Shower
- Level: Upper
- Area: 180 Square Feet
- Dimensions: 18 X 10
Bathroom 1
- Features: Bathroom - Tub Shower
- Level: Upper
Bathroom 1
- Features: Bathroom - Tub Shower
- Level: Lower
- Area: 45 Square Feet
- Dimensions: 9 X 5
Dining room
- Features: Flooring - Luxury Vinyl Plank
- Level: Main
- Area: 200 Square Feet
- Dimensions: 20 X 10
Kitchen
- Features: Granite Counters, Flooring - Luxury Vinyl Plank, Kitchen Island, Recessed Lighting
- Level: Main
- Area: 300 Square Feet
- Dimensions: 20 X 15
Living room
- Features: Flooring - Luxury Vinyl Plank, Recessed Lighting
- Level: Main
- Area: 280 Square Feet
- Dimensions: 20 X 14
Recreation room
- Features: Flooring - Luxury Vinyl Plank, Recessed Lighting
- Level: Lower
- Area: 240 Square Feet
- Dimensions: 16 X 15
Heating
- Forced Air, Electric
Cooling
- Heat Pump, Central Air, Electric
Appliances
- Included: Microwave, Cooktop, Dishwasher, Disposal, Dryer, Double Oven, Refrigerator, Stainless Steel Appliance(s), Washer, Electric Water Heater
- Laundry: Upper Level
Features
- Breakfast Area, Ceiling Fan(s), Family Room Off Kitchen, Eat-in Kitchen, Kitchen Island, Recessed Lighting, Walk-In Closet(s)
- Flooring: Carpet, Luxury Vinyl
- Basement: Full,Finished,Walk-Out Access
- Has fireplace: No
Interior area
- Total structure area: 2,640
- Total interior livable area: 2,300 sqft
- Finished area above ground: 1,760
- Finished area below ground: 540
Property
Parking
- Total spaces: 1
- Parking features: Garage Faces Front, Inside Entrance, Attached
- Attached garage spaces: 1
Accessibility
- Accessibility features: None
Features
- Levels: Three
- Stories: 3
- Patio & porch: Deck
- Exterior features: Sidewalks, Street Lights
- Pool features: None
Lot
- Size: 1,825 Square Feet
Details
- Additional structures: Above Grade, Below Grade
- Parcel number: 7794787230
- Zoning: PMR
- Special conditions: Standard
Construction
Type & style
- Home type: Townhouse
- Architectural style: Colonial,Contemporary
- Property subtype: Townhouse
Materials
- Combination
- Foundation: Slab
Condition
- Excellent
- New construction: No
- Year built: 2014
Details
- Builder model: Cornwall
- Builder name: Stanley Martin
Utilities & green energy
- Sewer: Public Sewer
- Water: Public
Community & HOA
Community
- Subdivision: Bradley Square
HOA
- Has HOA: Yes
- HOA fee: $86 monthly
Location
- Region: Manassas
Financial & listing details
- Price per square foot: $267/sqft
- Tax assessed value: $556,000
- Annual tax amount: $5,335
- Date on market: 5/21/2026
- Listing agreement: Exclusive Right To Sell
- Listing terms: Cash,Conventional,FHA,VA Loan
- Ownership: Fee Simple
Estimated market value
$612,300
$582,000 - $643,000
$3,184/mo
Price history
| Date | Event | Price |
|---|---|---|
| 7/1/2026 | Price change | $615,000-1.6%$267/sqft |
Source:  Bright MLS #VAPW2120280 Report a problem Bright MLS #VAPW2120280 Report a problem | ||
| 5/21/2026 | Listed for sale | $625,000+46.7%$272/sqft |
Source: Bright MLS #VAPW2120280 Report a problem | ||
| 9/18/2017 | Sold | $425,990$185/sqft |
Source: Public Record Report a problem | ||
| 5/23/2017 | Listing removed | -- |
Source: Stanley Martin Companies Report a problem | ||
| 3/10/2017 | Listed for sale | -- |
Source: Stanley Martin Companies Report a problem | ||
Public tax history
| Year | Property taxes | Tax assessment |
|---|---|---|
| 2025 | $5,371 +3.4% | $547,800 +4.9% |
| 2024 | $5,192 +3.3% | $522,100 +8.1% |
| 2023 | $5,028 -2.4% | $483,200 +5.8% |
| 2022 | $5,153 +2.2% | $456,600 +10.4% |
| 2021 | $5,044 +8.4% | $413,500 +9.5% |
| 2020 | $4,653 +109.1% | $377,700 +2.5% |
| 2019 | $2,225 -50.4% | $368,600 -0.8% |
| 2018 | $4,485 +6.7% | $371,400 +3.1% |
| 2017 | $4,205 | $360,300 +4.7% |
| 2016 | $4,205 | $344,100 +4.1% |
| 2015 | -- | $330,400 |
Find assessor info on the county website
Monthly payment
Est. payment
Payment breakdown
Explore the cost of this home by adjusting the details. Changes won't be saved.Climate risks
Neighborhood: 20112
Nearby schools
GreatSchools rating
- 7/10Bennett Elementary SchoolGrades: PK-5Distance: 0.3 mi
- 4/10Parkside Middle SchoolGrades: 6-8Distance: 3.2 mi
- 5/10Osbourn Park High SchoolGrades: 9-12Distance: 2.8 mi
Schools provided by the listing agent
- Elementary: Bennett
- Middle: Parkside
- High: Osbourn Park
- District: Prince William County Public Schools
Source: Bright MLS. This data may not be complete. We recommend contacting the local school district to confirm school assignments for this home.
- $615,0003 bd4 ba2.3k sqft8910 Englewood Farms Dr, Manassas, VA 20112For Sale

- $585,0003 bd3 ba2.3k sqft8916 Englewood Farms Dr, Manassas, VA 20112Sold
- $594,5003 bd3 ba2k sqft8865 Englewood Farms Dr, Manassas, VA 20112Off Market
- $596,4003 bd3 ba1.9k sqft8863 Englewood Farms Dr, Manassas, VA 20112Off Market
- $527,7003 bd3 ba1.9k sqft8864 Englewood Farms Dr, Manassas, VA 20112Off Market
- $592,5003 bd3 ba1.7k sqft8866 Englewood Farms Dr, Manassas, VA 20112Off Market
- $572,8003 bd4 ba2.3k sqft8862 Englewood Farms Dr, Manassas, VA 20112Off Market
- $601,3003 bd4 ba2.3k sqft8867 Englewood Farms Dr, Manassas, VA 20112Off Market
A local agent can set up tours, give advice and negotiate with sellers.
Similar homes
- $599,9993 bd4 ba3.2k sqft10254 Whitworth Ln, Manassas, VA 20110For Sale

 MLS ID #VAMN2011578, Ferzana Faizy, Samson Properties. Bright MLS
 - $514,9003 bd4 ba1.8k sqft9819 Cheshire Ridge Cir, Manassas, VA 20110For Sale
 MLS ID #VAPW2126848, Claudia Cornejo, Samson Properties. Bright MLS
 - $830,0004 bd4 ba2.5k sqft8405 Sinclair Mill Rd, Manassas, VA 20112For Sale
 MLS ID #VAPW2126348, Louise Lamy, Long & Foster Real Estate, Inc.. Bright MLS
 - $649,0003 bd4 ba2.3k sqft13044 Jessica Grove Pl, Woodbridge, VA 22192For Sale
 MLS ID #VAPW2120142, Cheryl Spangler, Spangler Real Estate. Bright MLS
 - $499,9903 bd3 ba1.6k sqft9650 Hummingbird Way, Manassas, VA 20110New ConstructionBright MLS
- $669,0003 bd3 ba2.1k sqft42790 Cedar Hedge St, Chantilly, VA 20152For SaleMLS ID #VALO2133532, Nicole Hillyard, RE/MAX Gateway, LLC. Bright MLS
- $475,0003 bd3 ba1.6k sqftFalls Grove Condominium, Manassas, VA 20111For SaleMLS ID #VAPW2126674, Regina Gahunia, Real Broker, LLC. Bright MLS
- $775,0004 bd4 ba3.1k sqft9434 Flowerden Ln, Manassas, VA 20110For SaleMLS ID #VAMN2011486, Deborah Gaynord, Samson Properties. Bright MLS
- $749,9006 bd4 ba3.1k sqft8209 Sunset Dr, Manassas, VA 20110For SaleMLS ID #VAPW2125450, Maritza Munoz, Samson Properties. Bright MLS
- $634,9003 bd4 ba1.9k sqft41768 McMonagle Sq, Aldie, VA 20105For SaleMLS ID #VALO2133056, Ahmed Nadim, Homesavey, LLC. Bright MLS
- $529,9004 bd4 ba2.3k sqft14913 Whittier Loop, Woodbridge, VA 22193For SaleMLS ID #VAPW2127836, Yama Shirzay, Fairfax Realty Select. Bright MLS
- $622,9903 bd4 ba2.3k sqft1910 Greenbriar Hall Rd, Dumfries, VA 22026For SaleMLS ID #VAPW2125598, Claudia Thomas, Samson Properties. Bright MLS
- $584,9003 bd4 ba1.9k sqft17768 Kingfisher Isle Rd, Dumfries, VA 22026For SaleMLS ID #VAPW2126876, Erick Burke, 212 Degrees Realty, LLC. Bright MLS
- $639,9903 bd3 ba2.4k sqftEast Gate 3 Condominium, Chantilly, VA 20152For SaleMLS ID #VALO2130586, Nicholas Dorcon, Compass. Bright MLS
- $598,6003 bd2 ba1.5k sqft26084 Lands End Dr, Chantilly, VA 20152For SaleMLS ID #VALO2130140, Steven Koleno, BEYCOME BROKERAGE REALTY LLC. Bright MLS
- $620,0004 bd4 ba2.3k sqft4150 Mountjoy Way, Dumfries, VA 22026For SaleMLS ID #VAPW2127128, Allen Johnson, EXP Realty, LLC. Bright MLS
- $599,9003 bd3 ba2.5k sqftDiscovery Square Condo, Herndon, VA 20171For SaleMLS ID #VAFX2326358, Carolina Ampuero, Spring Hill Real Estate, LLC.. Bright MLS
- $474,9903 bd3 ba1.6k sqft9634 Hummingbird Way, Manassas, VA 20110New ConstructionMLS ID #VAMN2011398, Forrest Odend'hal, Nexthome The Agency Group. Bright MLS
- $549,9003 bd3 ba2.6k sqftVirginia Manor, Aldie, VA 20105For SaleMLS ID #VALO2111162, Kelly Davis, RE/MAX Gateway, LLC. Bright MLS
- $600,0003 bd3 ba2.2k sqft1506 Sandpiper Bay Loop, Dumfries, VA 22026For SaleMLS ID #VAPW2125014, Christine Weedon, KW United. Bright MLS
