Welcome to 8912 Moreland Lane, a much-loved all-brick original owner home in Willow Woods. This rarely available Willow model is sited on over a quarter-acre lot backing to trees on a quiet cul-de-sac close to everywhere and in the sought-after Woodson High School district. It’s just up the hill from Ilda Pool, which has memberships available and is the fun hub of the community in the summertime. A new roof was installed in 2015, a new hot water heater in 2021 and new windows in 2011. The handsome brick and slate front walk and stoop guide you to the entrance. Dazzling hardwood floors have been refinished in the foyer, living room, dining room, steps upstairs and the upper hall and bedrooms. New carpet has been put on the steps to the lower level, the lower hall and rec room. The entire home has been freshly painted and two half-baths have just been renovated. All-new brushed nickel interior door knobs and hinges have been installed. There’s a storage closet off the large carport and a patio with a walkway and steps descending to the rear yard. There are custom built-ins in the living room which has a very nice triple-window overlooking the treed rear yard. The separate formal dining room with elegant chair and crown molding will be the perfect setting for your special occasions with loved ones. The eat-in kitchen is a super-cheery spot that gets lots of light from three windows and has stainless appliances including a new dishwasher and newer stove and refrigerator. Upstairs, there are four spacious bedrooms with multiple windows, new closet doors, new modern ceiling lights and two full baths. On the lower level you’ll find the huge laundry/storage room with a utility sink and the rec room with a classic fireplace with a brick surround and wood mantel. The powder room has a brand new floor, toilet, vanity, mirror and light fixture. Walk out through the new sliding glass door to the lower patio and rear grounds with mature trees. This wonderful home is close to all transportation routes and is a central location to easily get anywhere in Northern Virginia you want to go. It's super-close to the Express bus to the Pentagon, Tysons, Fairfax Corner, Audrey Moore Rec Center and more!
Sold for $915,000
$915,000
8912 Moreland Ln, Annandale, VA 22003
4beds
2,921sqft
Single Family Residence
Built in 1964
0.27 Acres Lot
$930,400 Zestimate®
$313/sqft
$4,552 Estimated rent
Home value
$930,400
$865,000 - $996,000
$4,552/mo
Zestimate® history
Owner options
List your home for rent
$4,552/mo
Rent Zestimate®
Find your next renter with Zillow Rental Manager. Plus, with online applications, you can quickly screen prospective tenants – for free.
$4,552/mo
Rent Zestimate®
Refinance and save
$5,689/mo
Est. payment
Refinancing to a lower rate could help reduce your monthly payments and save thousands over the life of the loan.
$5,689/mo
Est. payment
Explore your selling options
Work with a Zillow partner agent
Leverage their expertise and Zillow's premium Showcase listings to get your home seen by more buyers.
Get startedList with your own agent
Get your home in front of millions of buyers by listing it on Zillow.
Learn how to do itSell it yourself
Take full control of how buyers see your home on Zillow by listing For Sale by Owner (FSBO).
List your homeWhat's special
Zillow last checked:
Listing updated:
Listed by:
Cindy Schneider 703-822-0207,
Long & Foster Real Estate, Inc.,
Co-Listing Agent: Thomas R Pietsch 703-822-0207,
Long & Foster Real Estate, Inc.
Bought with:
Dave Ingram, 0225095290
Weichert, REALTORS
Source: Bright MLS,MLS#: VAFX2218438
Facts & features
Interior
Bedrooms & bathrooms
- Bedrooms: 4
- Bathrooms: 4
- Full bathrooms: 2
- 1/2 bathrooms: 2
- Main level bathrooms: 1
Basement
- Area: 974
Heating
- Forced Air, Natural Gas
Cooling
- Central Air, Electric
Appliances
- Included: Dishwasher, Disposal, Dryer, Ice Maker, Refrigerator, Cooktop, Washer, Gas Water Heater
Features
- Attic, Formal/Separate Dining Room, Eat-in Kitchen, Kitchen Island, Chair Railings, Crown Molding
- Flooring: Carpet, Hardwood, Wood
- Basement: Walk-Out Access
- Number of fireplaces: 1
- Fireplace features: Wood Burning
Interior area
- Total structure area: 2,921
- Total interior livable area: 2,921 sqft
- Finished area above ground: 1,947
- Finished area below ground: 974
Property
Parking
- Total spaces: 1
- Parking features: Attached Carport, Driveway
- Carport spaces: 1
- Has uncovered spaces: Yes
Accessibility
- Accessibility features: None
Features
- Levels: Three
- Stories: 3
- Patio & porch: Patio
- Pool features: Community
- Has view: Yes
- View description: Trees/Woods
Lot
- Size: 0.27 Acres
Details
- Additional structures: Above Grade, Below Grade
- Parcel number: 0692 08 0177
- Zoning: 121
- Special conditions: Standard
Construction
Type & style
- Home type: SingleFamily
- Architectural style: Colonial
- Property subtype: Single Family Residence
Materials
- Brick
- Foundation: Permanent
Condition
- New construction: No
- Year built: 1964
Details
- Builder model: Willow
Utilities & green energy
- Sewer: Public Sewer
- Water: Public
Community & HOA
Community
- Subdivision: Willow Woods
HOA
- Has HOA: No
Location
- Region: Annandale
Financial & listing details
- Price per square foot: $313/sqft
- Tax assessed value: $847,120
- Annual tax amount: $9,814
- Date on market: 3/20/2025
- Listing agreement: Exclusive Right To Sell
- Ownership: Fee Simple
Price history
| Date | Event | Price |
|---|---|---|
| 4/23/2025 | Sold | $915,000+1.7%$313/sqft |
Source:  Bright MLS #VAFX2218438 Report a problem Bright MLS #VAFX2218438 Report a problem | ||
| 3/24/2025 | Pending sale | $899,950$308/sqft |
Source: Bright MLS #VAFX2218438 Report a problem | ||
| 3/20/2025 | Listed for sale | $899,950$308/sqft |
Source: Bright MLS #VAFX2218438 Report a problem | ||
Public tax history
| Year | Property taxes | Tax assessment |
|---|---|---|
| 2025 | $9,793 +9.5% | $847,120 +9.7% |
| 2024 | $8,944 +7.3% | $772,040 +4.6% |
| 2023 | $8,333 +0.3% | $738,390 +1.7% |
| 2022 | $8,304 | $726,170 +11.2% |
| 2021 | -- | $653,060 +3.6% |
| 2020 | $7,462 +1.9% | $630,530 +1.9% |
| 2019 | $7,324 | $618,820 |
| 2018 | $7,324 +8.4% | $618,820 +6.4% |
| 2017 | $6,755 +2.2% | $581,840 +2% |
| 2016 | $6,610 +3.8% | $570,550 |
| 2015 | $6,367 +5% | $570,550 +4.8% |
| 2014 | $6,065 | $544,660 +17.7% |
| 2013 | -- | $462,880 -1.8% |
| 2012 | -- | $471,380 -4.2% |
| 2011 | -- | $492,140 +3.9% |
| 2010 | -- | $473,440 -0.2% |
| 2009 | -- | $474,620 -6.8% |
| 2008 | -- | $509,070 -7.8% |
| 2007 | -- | $551,920 +53% |
| 2003 | -- | $360,680 +23% |
| 2002 | -- | $293,235 +16% |
| 2001 | -- | $252,790 |
Find assessor info on the county website
Neighborhood: 22003
Nearby homes
- $815,4004 bd3 ba1.3k sqft8910 Moreland Ln, Annandale, VA 22003Off Market
- $800,0004 bd2 ba1.8k sqft8914 Moreland Ln, Annandale, VA 22003Sold
- $828,6005 bd2 ba1.3k sqft8845 Stark Rd, Annandale, VA 22003Off Market
- $850,0003 bd3 ba1.7k sqft8849 Stark Rd, Annandale, VA 22003Sold
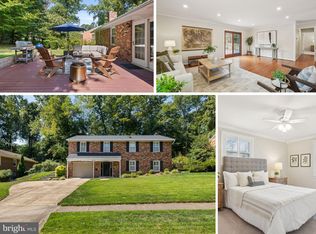
- $986,0005 bd3 ba2.6k sqft8853 Stark Rd, Annandale, VA 22003Off Market
- $999,2005 bd5 ba2.8k sqft8908 Moreland Ln, Annandale, VA 22003Off Market
- $1,040,0005 bd3 ba3.3k sqft8916 Moreland Ln, Annandale, VA 22003Sold
- $812,9004 bd2 ba1.3k sqft8841 Stark Rd, Annandale, VA 22003Off Market
Nearby schools
GreatSchools rating
- 10/10Wakefield Forest Elementary SchoolGrades: PK-6Distance: 0.7 mi
- 9/10Frost Middle SchoolGrades: 7-8Distance: 1.5 mi
- 9/10Woodson High SchoolGrades: 9-12Distance: 1.7 mi
Schools provided by the listing agent
- Elementary: Wakefield Forest
- Middle: Frost
- High: Woodson
- District: Fairfax County Public Schools
Source: Bright MLS. This data may not be complete. We recommend contacting the local school district to confirm school assignments for this home.
Get a cash offer in 3 minutes
Find out how much your home could sell for in as little as 3 minutes with a no-obligation cash offer.
Estimated market value
$930,400
Get a cash offer in 3 minutes
Find out how much your home could sell for in as little as 3 minutes with a no-obligation cash offer.
Estimated market value
$930,400
- Virginia
- Fairfax County
- Annandale
- 22003
- 8912 Moreland Ln
Nearby cities
Nearby zip codes
Other Annandale Topics
