Nestled on a quiet cul-de-sac in sought-after Willow Woods (NO HOA), this beautifully updated 5-level home with walk-up attic offers exceptional space, flexibility, and modern updates throughout. The renovated kitchen features white cabinetry and granite countertops, opening to comfortable living and dining spaces accented by hardwood floors on the main and upper levels. Enjoy year-round comfort in the heated and cooled sunroom overlooking the expansive fenced backyard. Updated bathrooms throughout include a spacious hall bath with dual sinks. Thoughtfully designed built-in closet systems throughout the home maximize organization and storage. The versatile floor plan includes a private third-level bedroom, while the attic provides additional storage and offers potential to finish as a bedroom, playroom, hobby room, or flex space. The lower level features a welcoming family room, full bath, and dedicated office space that could be used as a 5th bedroom. A rare second lower level—seldom found in Willow Woods—adds tremendous living and storage capacity with a spacious recreation room, laundry area, and abundant storage space. Major system updates include the HVAC (2021) ,roof (2019) and whole-home generator, providing added peace of mind. Outdoor living is a dream with a large patio, storage shed, playground equipment, and plenty of room for entertaining, gardening, or play. The expansive fenced backyard offers exceptional outdoor space rarely found in the neighborhood. Additional highlights include a carport with additional attic storage and a prime cul-de-sac location close to parks, schools, shopping, and commuter routes. This unique and spacious home offers the perfect combination of character, functionality, storage, and modern updates in one of Willow Woods' most desirable settings.
Sold for $1,040,000
$1,040,000
8916 Moreland Ln, Annandale, VA 22003
5beds
3,391sqft
Single Family Residence
Built in 1964
0.35 Acres Lot
$1,040,200 Zestimate®
$307/sqft
$4,843 Estimated rent
Home value
$1,040,200
$978,000 - $1.10M
$4,843/mo
Zestimate® history
Owner options
List your home for rent
$4,843/mo
Rent Zestimate®
Find your next renter with Zillow Rental Manager. Plus, with online applications, you can quickly screen prospective tenants – for free.
$4,843/mo
Rent Zestimate®
Refinance and save
$6,576/mo
Est. payment
Refinancing to a lower rate could help reduce your monthly payments and save thousands over the life of the loan.
$6,576/mo
Est. payment
Explore your selling options
Work with a Zillow partner agent
Leverage their expertise and Zillow's premium Showcase listings to get your home seen by more buyers.
Get startedList with your own agent
Get your home in front of millions of buyers by listing it on Zillow.
Learn how to do itSell it yourself
Take full control of how buyers see your home on Zillow by listing For Sale by Owner (FSBO).
List your homeWhat's special
Heated and cooled sunroomExpansive fenced backyardStorage shedWelcoming family roomUpdated bathrooms throughoutLarge patioGranite countertops
Zillow last checked:
Listing updated:
Listed by:
Renee Mumford 703-939-7510,
Key Home Realty Group
Bought with:
Susan Day, 0225051394
Jobin Realty
Source: Bright MLS,MLS#: VAFX2318774
Facts & features
Interior
Bedrooms & bathrooms
- Bedrooms: 5
- Bathrooms: 3
- Full bathrooms: 3
Rooms
- Room types: Laundry, Recreation Room
Laundry
- Level: Lower
Recreation room
- Level: Lower
Heating
- Forced Air, Natural Gas
Cooling
- Central Air, Ceiling Fan(s), Electric
Appliances
- Included: Gas Water Heater
- Laundry: Laundry Room
Features
- Basement: Full,Exterior Entry
- Number of fireplaces: 1
Interior area
- Total structure area: 3,591
- Total interior livable area: 3,391 sqft
- Finished area above ground: 1,891
- Finished area below ground: 1,500
Property
Parking
- Total spaces: 1
- Parking features: Concrete, Attached Carport
- Carport spaces: 1
- Has uncovered spaces: Yes
Accessibility
- Accessibility features: None
Features
- Levels: Multi/Split,Five
- Stories: 5
- Pool features: None
Lot
- Size: 0.35 Acres
Details
- Additional structures: Above Grade, Below Grade
- Parcel number: 0692 08 0179
- Zoning: 121
- Special conditions: Standard
Construction
Type & style
- Home type: SingleFamily
- Property subtype: Single Family Residence
Materials
- Combination
- Foundation: Brick/Mortar
Condition
- Excellent
- New construction: No
- Year built: 1964
Utilities & green energy
- Sewer: Public Sewer
- Water: Public
Community & HOA
Community
- Subdivision: Willow Woods
HOA
- Has HOA: No
Location
- Region: Annandale
Financial & listing details
- Price per square foot: $307/sqft
- Tax assessed value: $868,250
- Annual tax amount: $10,015
- Date on market: 6/18/2026
- Listing agreement: Exclusive Right To Sell
- Ownership: Fee Simple
Price history
| Date | Event | Price |
|---|---|---|
| 7/6/2026 | Sold | $1,040,000+9.5%$307/sqft |
Source:  Bright MLS #VAFX2318774 Report a problem Bright MLS #VAFX2318774 Report a problem | ||
| 6/20/2026 | Pending sale | $950,000$280/sqft |
Source: Bright MLS #VAFX2318774 Report a problem | ||
| 6/18/2026 | Listed for sale | $950,000+63.8%$280/sqft |
Source: Bright MLS #VAFX2318774 Report a problem | ||
| 6/24/2011 | Sold | $580,000-1.7%$171/sqft |
Source: Public Record Report a problem | ||
| 5/6/2011 | Listed for sale | $589,888$174/sqft |
Source: Long & Foster Real Estate, Inc. #FX7593501 Report a problem | ||
Public tax history
| Year | Property taxes | Tax assessment |
|---|---|---|
| 2025 | $9,919 +9.4% | $858,010 +9.7% |
| 2024 | $9,063 +5% | $782,270 +2.2% |
| 2023 | $8,635 +5.5% | $765,170 +6.9% |
| 2022 | $8,188 | $716,010 +6.1% |
| 2021 | -- | $674,680 +3.5% |
| 2020 | $7,714 +7.2% | $651,800 +7.2% |
| 2019 | $7,194 | $607,860 |
| 2018 | $7,194 +5% | $607,860 +3% |
| 2017 | $6,852 +2.2% | $590,140 +2% |
| 2016 | $6,705 +5.7% | $578,730 +1.8% |
| 2015 | $6,345 +1.6% | $568,550 +1.3% |
| 2014 | $6,248 | $561,100 +12.1% |
| 2013 | -- | $500,380 -1.9% |
| 2012 | -- | $509,980 +1.1% |
| 2011 | -- | $504,650 +3.9% |
| 2010 | -- | $485,550 -0.7% |
| 2009 | -- | $489,000 -3.7% |
| 2008 | -- | $507,910 -7.5% |
| 2007 | -- | $548,820 +44.7% |
| 2003 | -- | $379,270 +23% |
| 2002 | -- | $308,350 +16% |
| 2001 | -- | $265,820 |
Find assessor info on the county website
Neighborhood: 22003
Nearby homes
- $825,2005 bd2 ba1.3k sqft8918 Moreland Ln, Annandale, VA 22003Off Market
- $800,0004 bd2 ba1.8k sqft8914 Moreland Ln, Annandale, VA 22003Sold
- $903,4004 bd3 ba1.3k sqft8901 Stark Rd, Annandale, VA 22003Off Market
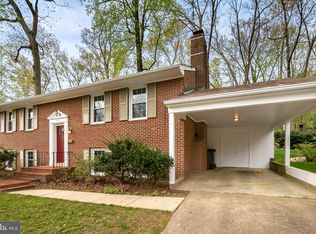
- $986,0005 bd3 ba2.6k sqft8853 Stark Rd, Annandale, VA 22003Off Market
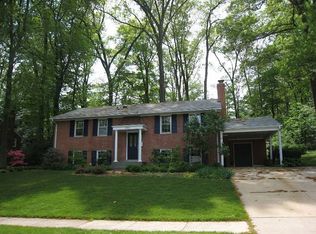
- $915,0004 bd4 ba2.9k sqft8912 Moreland Ln, Annandale, VA 22003Sold
- $961,3004 bd4 ba2.5k sqft8920 Moreland Ln, Annandale, VA 22003Off Market
- $919,7004 bd2 ba1.9k sqft8905 Stark Rd, Annandale, VA 22003Off Market
- $948,1005 bd4 ba2.2k sqft8915 Moreland Ln, Annandale, VA 22003Off Market
Nearby schools
GreatSchools rating
- 10/10Wakefield Forest Elementary SchoolGrades: PK-6Distance: 0.7 mi
- 9/10Frost Middle SchoolGrades: 7-8Distance: 1.4 mi
- 9/10Woodson High SchoolGrades: 9-12Distance: 1.7 mi
Schools provided by the listing agent
- Elementary: Wakefield Forest
- Middle: Frost
- High: Woodson
- District: Fairfax County Public Schools
Source: Bright MLS. This data may not be complete. We recommend contacting the local school district to confirm school assignments for this home.
Get a cash offer in 3 minutes
Find out how much your home could sell for in as little as 3 minutes with a no-obligation cash offer.
Estimated market value
$1,040,200
Get a cash offer in 3 minutes
Find out how much your home could sell for in as little as 3 minutes with a no-obligation cash offer.
Estimated market value
$1,040,200
- Virginia
- Fairfax County
- Annandale
- 22003
- 8916 Moreland Ln
Nearby cities
Nearby zip codes
Other Annandale Topics
