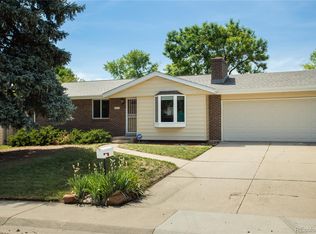
Welcome to this beautifully upgraded modern home with luxury finishes and walking distance to Green Gables School! No detail has been overlooked. Natural light invites you into the main floor which features a beautiful open concept chef-inspired kitchen with custom cabinetry (Vogo cabinets). Perfect for entertaining with an oversized island with waterfall edges across from a built-in bench perfect for your breakfast nook! The kitchen overlooks the inviting living room with soaring ceilings, skylights and a shiplap accent wall to make the fireplace and mantle a true centerpiece. The first floor is rounded out with 3 bedrooms and 2 bathrooms. The focus is on the primary with everything you will want. An inviting fireplace on a shiplap accent wall, a spa-like ensuite bath with an oversized walk-in shower, dual sink and don’t forget to look up at the vaulted ceiling with sky light allowing tons of natural light to help wake you up in the morning, the primary also includes a long beautiful walk-in closet with custom built-ins for ample storage. The remaining 2 bedrooms are spacious and inviting. The basement includes 2 additional CONFORMING bedrooms and a full bathroom, a spacious utility room and laundry room that will make doing laundry enjoyable! A rec room great for entertaining and movie nights and a fully ready to go gym equipped with flooring and mirrors, just bring the weights and the effort! Step outside to enjoy the front deck and make friends with the neighbors or stay in the back on the paved private patio surrounded by mature trees. Located in a sought-after community with easy access golf courses, shopping, dining, and scenic trails, this home offers convenience just minutes from everything you need. Don’t miss your chance to own this exceptional home with modern amenities in a prime location. Schedule your private showing today!
Sold for $810,000
Street View
$810,000
8912 W Jewell Place, Lakewood, CO 80227
5beds
3,027sqft
Single Family Residence
Built in 1970
8,058 Square Feet Lot
$775,900 Zestimate®
$268/sqft
$3,625 Estimated rent
Home value
$775,900
$737,000 - $815,000
$3,625/mo
Zestimate® history
Owner options
List your home for rent
$3,625/mo
Rent Zestimate®
Find your next renter with Zillow Rental Manager. Plus, with online applications, you can quickly screen prospective tenants – for free.
$3,625/mo
Rent Zestimate®
Refinance and save
$4,710/mo
Est. payment
Refinancing to a lower rate could help reduce your monthly payments and save thousands over the life of the loan.
$4,710/mo
Est. payment
Explore your selling options
Work with a Zillow partner agent
Leverage their expertise and Zillow's premium Showcase listings to get your home seen by more buyers.
Get startedList with your own agent
Get your home in front of millions of buyers by listing it on Zillow.
Learn how to do itSell it yourself
Take full control of how buyers see your home on Zillow by listing For Sale by Owner (FSBO).
List your homeWhat's special
Mature treesFireplace and mantlePaved private patioFront deckOversized walk-in showerCustom cabinetryShiplap accent wall
Zillow last checked:
Listing updated:
Listed by:
Cyrus Sharif 440-339-1698 cyrus@cyrusyaminisharif.com,
Berkshire Hathaway HomeServices Colorado Real Estate, LLC
Bought with:
Jacqueline Aguilar, 100091231
Invalesco Real Estate
Source: REcolorado as distributed by MLS GRID,MLS#: 6930060
Facts & features
Interior
Bedrooms & bathrooms
- Bedrooms: 5
- Bathrooms: 3
- Full bathrooms: 2
- 3/4 bathrooms: 1
- Main level bathrooms: 2
- Main level bedrooms: 3
Primary bedroom
- Level: Main
- Area: 238 Square Feet
- Dimensions: 14 x 17
Bedroom
- Level: Main
- Area: 168 Square Feet
- Dimensions: 12 x 14
Bedroom
- Level: Main
- Area: 156 Square Feet
- Dimensions: 12 x 13
Bedroom
- Level: Basement
- Area: 117 Square Feet
- Dimensions: 9 x 13
Bedroom
- Level: Basement
- Area: 117 Square Feet
- Dimensions: 9 x 13
Primary bathroom
- Level: Main
- Area: 70 Square Feet
- Dimensions: 10 x 7
Bathroom
- Level: Main
- Area: 40 Square Feet
- Dimensions: 8 x 5
Bathroom
- Level: Basement
- Area: 40 Square Feet
- Dimensions: 8 x 5
Dining room
- Level: Main
- Area: 64 Square Feet
- Dimensions: 8 x 8
Gym
- Level: Main
- Area: 352 Square Feet
- Dimensions: 16 x 22
Kitchen
- Level: Main
- Area: 375 Square Feet
- Dimensions: 15 x 25
Laundry
- Level: Basement
- Area: 63 Square Feet
- Dimensions: 9 x 7
Living room
- Level: Main
- Area: 392 Square Feet
- Dimensions: 28 x 14
Living room
- Level: Basement
- Area: 319 Square Feet
- Dimensions: 29 x 11
Utility room
- Level: Basement
- Area: 88 Square Feet
- Dimensions: 11 x 8
Heating
- Forced Air, Hot Water
Cooling
- Air Conditioning-Room, Central Air
Appliances
- Included: Dishwasher, Disposal, Dryer, Gas Water Heater, Microwave, Oven, Range, Range Hood, Refrigerator, Washer
Features
- Built-in Features, Ceiling Fan(s), Eat-in Kitchen, High Ceilings, High Speed Internet, Kitchen Island, Open Floorplan, Pantry, Primary Suite, Quartz Counters, Radon Mitigation System, Smart Thermostat, Smoke Free, Vaulted Ceiling(s), Walk-In Closet(s)
- Flooring: Carpet, Tile, Vinyl
- Windows: Double Pane Windows, Skylight(s)
- Basement: Finished
- Number of fireplaces: 3
- Fireplace features: Basement, Bedroom, Insert, Master Bedroom, Wood Burning
- Common walls with other units/homes: No Common Walls
Interior area
- Total structure area: 3,027
- Total interior livable area: 3,027 sqft
- Finished area above ground: 1,657
- Finished area below ground: 1,280
Property
Parking
- Total spaces: 2
- Parking features: Concrete
- Attached garage spaces: 2
Features
- Levels: One
- Stories: 1
- Entry location: Ground
- Patio & porch: Front Porch, Patio
- Exterior features: Private Yard
- Fencing: Full
Lot
- Size: 8,058 Square Feet
- Features: Landscaped, Sprinklers In Front, Sprinklers In Rear
Details
- Parcel number: 073399
- Special conditions: Standard
Construction
Type & style
- Home type: SingleFamily
- Architectural style: Mid-Century Modern
- Property subtype: Single Family Residence
Materials
- Brick, Frame, Wood Siding
- Roof: Composition
Condition
- Updated/Remodeled
- Year built: 1970
Utilities & green energy
- Electric: 220 Volts
- Sewer: Public Sewer
- Water: Public
- Utilities for property: Electricity Connected, Internet Access (Wired), Natural Gas Connected, Phone Available
Green energy
- Energy efficient items: Appliances, Thermostat
Community & HOA
Community
- Security: Smoke Detector(s), Video Doorbell
- Subdivision: Green Gables
HOA
- Has HOA: No
Location
- Region: Lakewood
Financial & listing details
- Price per square foot: $268/sqft
- Tax assessed value: $638,076
- Annual tax amount: $3,495
- Date on market: 10/16/2024
- Listing terms: 1031 Exchange,Cash,Conventional,FHA,VA Loan
- Exclusions: Seller's Personal Property.
- Ownership: Individual
- Electric utility on property: Yes
- Road surface type: Paved
Price history
| Date | Event | Price |
|---|---|---|
| 11/22/2024 | Sold | $810,000+4.5%$268/sqft |
Source:  REcolorado as distributed by MLS GRID #6930060 Report a problem REcolorado as distributed by MLS GRID #6930060 Report a problem | ||
| 10/18/2024 | Pending sale | $775,000$256/sqft |
Source: REcolorado as distributed by MLS GRID #6930060 Report a problem | ||
| 10/16/2024 | Listed for sale | $775,000+84.5%$256/sqft |
Source: REcolorado as distributed by MLS GRID #6930060 Report a problem | ||
| 11/20/2019 | Sold | $420,000-2.2%$139/sqft |
Source: Public Record Report a problem | ||
| 10/21/2019 | Pending sale | $429,500$142/sqft |
Source: RE/MAX ALLIANCE #2983879 Report a problem | ||
| 10/4/2019 | Listed for sale | $429,500+27.3%$142/sqft |
Source: RE/MAX ALLIANCE #2983879 Report a problem | ||
| 10/12/2015 | Sold | $337,500+55.2%$111/sqft |
Source: Public Record Report a problem | ||
| 12/4/2009 | Sold | $217,500-5.4%$72/sqft |
Source: Public Record Report a problem | ||
| 9/2/2009 | Listed for sale | $229,900-14.1%$76/sqft |
Source: The HomeSmiths Team - Keller Williams #807100 Report a problem | ||
| 6/16/2006 | Sold | $267,500-0.2%$88/sqft |
Source: Public Record Report a problem | ||
| 3/31/2005 | Sold | $268,000$89/sqft |
Source: Public Record Report a problem | ||
Public tax history
| Year | Property taxes | Tax assessment |
|---|---|---|
| 2025 | $3,512 +0.5% | $39,879 +4.1% |
| 2024 | $3,495 +18.1% | $38,306 |
| 2023 | $2,958 -1.4% | $38,306 +21.1% |
| 2022 | $3,000 +7% | $31,643 -2.8% |
| 2021 | $2,803 | $32,554 +6.7% |
| 2020 | $2,803 +1.3% | $30,517 |
| 2019 | $2,767 +11.4% | $30,517 +15.4% |
| 2018 | $2,483 | $26,453 |
| 2017 | $2,483 +10% | $26,453 +4.9% |
| 2016 | $2,258 | $25,226 |
| 2015 | $2,258 +18% | $25,226 +27.5% |
| 2014 | $1,914 +3.6% | $19,779 |
| 2013 | $1,847 +2% | $19,779 +2.6% |
| 2012 | $1,811 -6.1% | $19,279 |
| 2011 | $1,929 +0.2% | $19,279 -6.7% |
| 2010 | $1,925 -4.3% | $20,660 |
| 2009 | $2,011 +0.2% | $20,660 -4% |
| 2008 | $2,006 +8.6% | $21,530 |
| 2007 | $1,847 +2.4% | $21,530 +9.6% |
| 2006 | $1,803 +1.8% | $19,640 +4.1% |
| 2005 | $1,772 +9% | $18,860 |
| 2004 | $1,625 -3.8% | $18,860 |
| 2003 | $1,690 +1.7% | $18,860 -2.4% |
| 2002 | $1,662 +3.4% | $19,330 +17.9% |
| 2001 | $1,608 -0.8% | $16,400 |
| 2000 | $1,620 | $16,400 |
Find assessor info on the county website
Neighborhood: Southern Gables
Nearby homes
- $554,7004 bd2 ba1.8k sqft8902 W Jewell Pl, Lakewood, CO 80227Off Market

- $710,8003 bd3 ba1.8k sqft8932 W Jewell Pl, Lakewood, CO 80227Off Market
- $---- bd-- ba-- sqft8932 W Jewell Pl, Denver, CO 80227Off Market
- $568,2004 bd1 ba2k sqft8892 W Jewell Pl, Lakewood, CO 80227Off Market
- $670,0002 bd3 ba2.8k sqft8963 W Asbury Ave, Lakewood, CO 80227Sold
- $498,1003 bd2 ba1.2k sqft8911 W Jewell Pl, Lakewood, CO 80227Off Market
- $730,0004 bd3 ba2.5k sqft8941 W Jewell Pl, Lakewood, CO 80227Sold
- $578,2003 bd3 ba1.4k sqft8931 W Jewell Pl, Lakewood, CO 80227Off Market
Nearby schools
GreatSchools rating
- 6/10Green Gables Elementary SchoolGrades: PK-5Distance: 0.2 mi
- 6/10Carmody Middle SchoolGrades: 6-8Distance: 0.6 mi
- 6/10Bear Creek High SchoolGrades: 9-12Distance: 1.7 mi
Schools provided by the listing agent
- Elementary: Green Gables
- Middle: Carmody
- High: Bear Creek
- District: Jefferson County R-1
Source: REcolorado as distributed by MLS GRID. This data may not be complete. We recommend contacting the local school district to confirm school assignments for this home.
Get a cash offer in 3 minutes
Find out how much your home could sell for in as little as 3 minutes with a no-obligation cash offer.
Estimated market value
$775,900
Get a cash offer in 3 minutes
Find out how much your home could sell for in as little as 3 minutes with a no-obligation cash offer.
Estimated market value
$775,900
- Colorado
- Jefferson County
- Lakewood
- 80227
- Southern Gables
- 8912 W Jewell Place
Nearby cities
Nearby neighborhoods
Nearby zip codes
Other Lakewood Topics
