Introducing this charming Lakewood brick ranch custom-built in 1980, radiating warmth with its cozy ambiance and timeless mid-century modern interior accents. With 1699 square feet finished on the main level, this home exudes comfort and character. Front-to-back windows bathe the interior in natural light, creating an inviting atmosphere of openness. Vaulted ceilings in the main living areas amplify the sense of spaciousness. The great room features a brick wood-burning fireplace, built-ins, wet bar, and access to the covered deck, perfect for indoor-outdoor living and entertaining. The primary suite offers a tranquil retreat overlooking the serene rear yard, while the second bedroom enjoys views of the front exterior. The updated kitchen, complete with a desk area, half bath, and discreet laundry space, enhances both functionality and style. The unfinished basement presents an opportunity for customization, with a storage room and egress window already in place. Additional amenities include an oversized garage with a curved driveway. Located near parks, trails, dining, and shopping, with easy access to I-70 for mountain adventures, this home epitomizes the ideal blend of comfort, convenience, and outdoor recreation opportunities.
Sold for $670,000
$670,000
8963 W Asbury Avenue, Lakewood, CO 80227
2beds
2,883sqft
Single Family Residence
Built in 1980
8,442 Square Feet Lot
$686,000 Zestimate®
$232/sqft
$3,013 Estimated rent
Home value
$686,000
$652,000 - $720,000
$3,013/mo
Zestimate® history
Owner options
List your home for rent
$3,013/mo
Rent Zestimate®
Find your next renter with Zillow Rental Manager. Plus, with online applications, you can quickly screen prospective tenants – for free.
$3,013/mo
Rent Zestimate®
Refinance and save
$3,892/mo
Est. payment
Refinancing to a lower rate could help reduce your monthly payments and save thousands over the life of the loan.
$3,892/mo
Est. payment
Explore your selling options
Work with a Zillow partner agent
Leverage their expertise and Zillow's premium Showcase listings to get your home seen by more buyers.
Get startedList with your own agent
Get your home in front of millions of buyers by listing it on Zillow.
Learn how to do itSell it yourself
Take full control of how buyers see your home on Zillow by listing For Sale by Owner (FSBO).
List your homeWhat's special
Oversized garageCozy ambianceDesk areaCovered deckFront-to-back windows batheNatural lightPrimary suite
Zillow last checked:
Listing updated:
Listed by:
Alice MB Downie 303-409-6323 alice.downie@cbrealty.com,
Coldwell Banker Realty 24
Bought with:
Fred Kress, 100073428
Coldwell Banker Realty 24
Source: REcolorado as distributed by MLS GRID,MLS#: 5009183
Facts & features
Interior
Bedrooms & bathrooms
- Bedrooms: 2
- Bathrooms: 3
- Full bathrooms: 1
- 3/4 bathrooms: 1
- 1/2 bathrooms: 1
- Main level bathrooms: 3
- Main level bedrooms: 2
Primary bedroom
- Description: Corner Room, Lots Of Windows, Cedar Lined Storage Window Bench Across Two Windows
- Level: Main
- Area: 182 Square Feet
- Dimensions: 13 x 14
Bedroom
- Description: Corner Room, Lots Of Windows, Looks Onto The Front Exterior
- Level: Main
- Area: 168 Square Feet
- Dimensions: 12 x 14
Primary bathroom
- Description: Tile Floor, Shower, One Sink
- Level: Main
- Area: 45 Square Feet
- Dimensions: 5 x 9
Bathroom
- Description: Tub/Shower Combo,One Sink, Closet, Elongated Toilet
- Level: Main
- Area: 55 Square Feet
- Dimensions: 5 x 11
Bathroom
- Description: Off Of Utility Room, One Sink, Window
- Level: Main
- Area: 20 Square Feet
- Dimensions: 4 x 5
Bonus room
- Description: Storage Area
- Level: Basement
- Area: 120 Square Feet
- Dimensions: 10 x 12
Bonus room
- Description: Breakfast Area, Window Seat, Windows To Front Exterior, Laminate Flooring
- Level: Main
- Area: 96 Square Feet
- Dimensions: 8 x 12
Dining room
- Description: Laminate Flooring, Vaulted, Wet Bar, Windows Looking To The Backyard, Window Seat
- Level: Main
- Area: 180 Square Feet
- Dimensions: 12 x 15
Great room
- Description: Laminate Flooring, Vaulted, Brick Wood Burning Fireplace, Built In Shelving, Door To Covered Deck
- Level: Main
- Area: 272 Square Feet
- Dimensions: 16 x 17
Kitchen
- Description: Laminate Flooring, Window At Kitchen Sink, 2024 Stainless Steel Appliances Included
- Level: Main
- Area: 110 Square Feet
- Dimensions: 10 x 11
Utility room
- Description: Laminate Flooring, Built-In Desk, Cabinets, Lots Of Storage, Clothes Washer, Clothes Dryer
- Level: Main
- Area: 170 Square Feet
- Dimensions: 10 x 17
Heating
- Forced Air, Natural Gas
Cooling
- Central Air
Appliances
- Included: Convection Oven, Dishwasher, Disposal, Dryer, Gas Water Heater, Microwave, Range, Refrigerator, Washer
- Laundry: In Unit
Features
- Radon Mitigation System, Smoke Free, Walk-In Closet(s), Wet Bar
- Flooring: Carpet, Laminate, Tile
- Windows: Double Pane Windows, Window Coverings
- Basement: Partial,Unfinished
- Number of fireplaces: 1
- Fireplace features: Great Room, Wood Burning
Interior area
- Total structure area: 2,883
- Total interior livable area: 2,883 sqft
- Finished area above ground: 1,694
- Finished area below ground: 0
Property
Parking
- Total spaces: 2
- Parking features: Concrete, Heated Garage, Lighted, Oversized
- Attached garage spaces: 2
Features
- Levels: One
- Stories: 1
- Entry location: Ground
- Patio & porch: Covered, Deck
- Exterior features: Private Yard, Rain Gutters
- Fencing: Full
Lot
- Size: 8,442 Square Feet
- Features: Landscaped, Level, Many Trees, Sloped, Sprinklers In Front, Sprinklers In Rear
Details
- Parcel number: 064504
- Special conditions: Standard
Construction
Type & style
- Home type: SingleFamily
- Property subtype: Single Family Residence
Materials
- Brick, Frame
- Foundation: Slab
- Roof: Composition
Condition
- Updated/Remodeled
- Year built: 1980
Utilities & green energy
- Sewer: Public Sewer
- Water: Public
- Utilities for property: Cable Available, Electricity Connected, Internet Access (Wired), Natural Gas Connected
Community & HOA
Community
- Security: Carbon Monoxide Detector(s), Smoke Detector(s)
- Subdivision: Green Gables
HOA
- Has HOA: No
Location
- Region: Lakewood
Financial & listing details
- Price per square foot: $232/sqft
- Tax assessed value: $735,337
- Annual tax amount: $4,015
- Date on market: 2/15/2024
- Listing terms: Cash,Conventional,FHA,VA Loan
- Exclusions: Seller's Personal Property, Vice On Workbench In Garage
- Ownership: Individual
- Electric utility on property: Yes
- Road surface type: Paved
Price history
| Date | Event | Price |
|---|---|---|
| 3/21/2024 | Sold | $670,000+2.3%$232/sqft |
Source:  REcolorado as distributed by MLS GRID #5009183 Report a problem REcolorado as distributed by MLS GRID #5009183 Report a problem | ||
| 2/19/2024 | Pending sale | $655,000$227/sqft |
Source: REcolorado as distributed by MLS GRID #5009183 Report a problem | ||
| 2/15/2024 | Listed for sale | $655,000+70.1%$227/sqft |
Source: REcolorado as distributed by MLS GRID #5009183 Report a problem | ||
| 6/19/2017 | Sold | $385,000-1.3%$134/sqft |
Source: Public Record Report a problem | ||
| 5/4/2017 | Listed for sale | $389,900$135/sqft |
Source: STERLING REAL ESTATE GROUP INC #3247739 Report a problem | ||
Public tax history
| Year | Property taxes | Tax assessment |
|---|---|---|
| 2025 | $3,561 +0.5% | $45,959 +18.3% |
| 2024 | $3,544 +17.9% | $38,843 |
| 2023 | $3,005 -1.4% | $38,843 +20.8% |
| 2022 | $3,048 +7.7% | $32,144 -2.8% |
| 2021 | $2,829 | $33,068 +7.4% |
| 2020 | $2,829 +1.3% | $30,803 |
| 2019 | $2,793 +4% | $30,803 +7.7% |
| 2018 | $2,686 | $28,614 |
| 2017 | $2,686 +71.3% | $28,614 +12.3% |
| 2016 | $1,568 +100% | $25,481 |
| 2015 | $784 -34% | $25,481 +25.8% |
| 2014 | $1,189 +0.5% | $20,249 |
| 2013 | $1,183 -38% | $20,249 -0.3% |
| 2012 | $1,907 -3.8% | $20,306 |
| 2011 | $1,983 +0.2% | $20,306 -4.4% |
| 2010 | $1,979 +53.7% | $21,240 |
| 2009 | $1,287 +0.2% | $21,240 -2.3% |
| 2008 | $1,284 +9.2% | $21,740 |
| 2007 | $1,176 -37.4% | $21,740 +6.2% |
| 2006 | $1,880 +3.4% | $20,470 +5.8% |
| 2005 | $1,818 +9% | $19,350 |
| 2004 | $1,668 +74.8% | $19,350 -4.8% |
| 2003 | $954 -44.7% | $20,320 +1.3% |
| 2002 | $1,725 -0.9% | $20,060 +13% |
| 2001 | $1,740 -0.8% | $17,750 |
| 2000 | $1,754 | $17,750 |
Find assessor info on the county website
Neighborhood: Southern Gables
Nearby homes
- $707,1003 bd3 ba1.8k sqft8932 W Jewell Pl, Lakewood, CO 80227Off Market
- $---- bd-- ba-- sqft8932 W Jewell Pl, Denver, CO 80227Off Market
- $810,0005 bd3 ba3k sqft8912 W Jewell Pl, Lakewood, CO 80227Sold
- $743,4003 bd2 ba2.5k sqft8964 W Asbury Ave, Denver, CO 80227Off Market
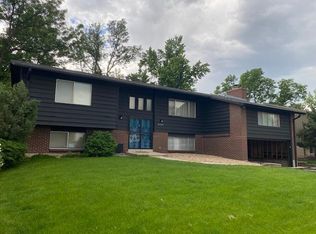
- $547,9004 bd2 ba1.8k sqft8902 W Jewell Pl, Lakewood, CO 80227Off Market
- $579,5003 bd3 ba1.3k sqft8962 W Jewell Pl, Lakewood, CO 80227Off Market
- $563,7004 bd1 ba2k sqft8892 W Jewell Pl, Lakewood, CO 80227Off Market
- $670,0004 bd2 ba2.4k sqft8864 W Asbury Ave, Lakewood, CO 80227Sold
Nearby schools
GreatSchools rating
- 6/10Green Gables Elementary SchoolGrades: PK-5Distance: 0.2 mi
- 6/10Carmody Middle SchoolGrades: 6-8Distance: 0.5 mi
- 6/10Bear Creek High SchoolGrades: 9-12Distance: 1.7 mi
Schools provided by the listing agent
- Elementary: Green Gables
- Middle: Carmody
- High: Bear Creek
- District: Jefferson County R-1
Source: REcolorado as distributed by MLS GRID. This data may not be complete. We recommend contacting the local school district to confirm school assignments for this home.
Get a cash offer in 3 minutes
Find out how much your home could sell for in as little as 3 minutes with a no-obligation cash offer.
Estimated market value
$686,000
Get a cash offer in 3 minutes
Find out how much your home could sell for in as little as 3 minutes with a no-obligation cash offer.
Estimated market value
$686,000
- Colorado
- Jefferson County
- Lakewood
- 80227
- Southern Gables
- 8963 W Asbury Avenue
