Opportunity to renovate a 1995 manufactures home located at 8912 Walnut Drive #17, Meadville, PA. Offering 1,248 square feet of living space, this home features 3 bedrooms and 2 full bathrooms. Recent improvements include a new metal roof. The interior renovation has been started, with flooring removed throughout and portions of the ceiling requiring completion. No appliance are included. The property is being sold as is, offering the next owner the opportunity to complete the updates to their preferences. Additional features include a storage shed and pond views. Buyer must obtain park approval. Room sizes, square footage and lot information should be independently verified by the buyer.
Pending
$42,500
8912 Walnut Dr #17, Meadville, PA 16335
3beds
1,248sqft
Manufactured Home, Single Family Residence
Built in 1995
-- sqft lot
$-- Zestimate®
$34/sqft
$340/mo HOA
What's special
Pond viewsStorage shedNew metal roof
- 39 days |
- 16 |
- 0 |
Zillow last checked:
Listing updated:
Listed by:
Clorice Vines 440-812-2542,
McDowell Homes Real Estate Svc 440-205-2000,
Brianna Virgils 814-724-9994,
McDowell Homes Real Estate Svc
Source: GEMLS,MLS#: 191898Originating MLS: Greater Erie Board Of Realtors
Facts & features
Interior
Bedrooms & bathrooms
- Bedrooms: 3
- Bathrooms: 2
- Full bathrooms: 2
Primary bedroom
- Description: Suite
- Level: First
Bedroom
- Level: First
Bedroom
- Level: First
Primary bathroom
- Level: First
Other
- Level: First
Kitchen
- Level: First
Living room
- Level: First
Heating
- Forced Air, Gas
Cooling
- None
Features
- Flooring: Other
- Basement: None
- Has fireplace: No
Interior area
- Total structure area: 1,248
- Total interior livable area: 1,248 sqft
Property
Lot
- Features: Corner Lot, Landscaped, Pond on Lot
Details
- Parcel number: 62020071
- Zoning description: R-1
- Special conditions: Listed As-Is
Construction
Type & style
- Home type: SingleFamily
- Architectural style: Mobile Home
- Property subtype: Manufactured Home, Single Family Residence
Materials
- Vinyl Siding
- Roof: Metal
Condition
- Year built: 1995
Utilities & green energy
- Sewer: Public Sewer
- Water: Public
Community & HOA
HOA
- Has HOA: Yes
- Services included: Trash, Water
- HOA fee: $340 monthly
Location
- Region: Meadville
Financial & listing details
- Price per square foot: $34/sqft
- Tax assessed value: $9,696
- Annual tax amount: $336
- Date on market: 7/8/2026
- Cumulative days on market: 41 days
- Road surface type: Paved
Estimated market value
Not available
Estimated sales range
Not available
$1,407/mo
Price history
| Date | Event | Price |
|---|---|---|
| 7/14/2026 | Pending sale | $42,500$34/sqft |
Source: GEMLS #191898 Report a problem | ||
| 7/8/2026 | Listed for sale | $42,500$34/sqft |
Source: GEMLS #191898 Report a problem | ||
Public tax history
| Year | Property taxes | Tax assessment |
|---|---|---|
| 2021 | $750 | $9,696 |
Find assessor info on the county website
Monthly payment
Est. payment
Payment breakdown
Explore the cost of this home by adjusting the details. Changes won't be saved.Climate risks
Neighborhood: 16335
Nearby schools
GreatSchools rating
- 6/10West End El SchoolGrades: K-6Distance: 4.1 mi
- 6/10Meadville Area Middle School (MAMS)Grades: 7-8Distance: 4.3 mi
- 5/10Meadville Area Senior High SchoolGrades: 9-12Distance: 4.3 mi
Schools provided by the listing agent
- District: Crawford Central
Source: GEMLS. This data may not be complete. We recommend contacting the local school district to confirm school assignments for this home.
- $15,171-- bd-- ba-- sqft8900 Walnut Dr #18, Meadville, PA 16335Off Market
- $18,006-- bd-- ba-- sqft8915 Walnut Dr #22, Meadville, PA 16335Off Market
- $12,928-- bd-- ba-- sqft8899 Walnut Dr #24, Meadville, PA 16335Off Market
- $12,148-- bd-- ba-- sqft8874 Walnut Dr #21A, Meadville, PA 16335Off Market
- $13,500-- bd-- ba-- sqft8884 Walnut Dr #20, Meadville, PA 16335Off Market
- $17,233-- bd-- ba-- sqft8923 Hickory Dr #14, Meadville, PA 16335Off Market
- $23,401-- bd-- ba-- sqft8938 Hickory Dr #7, Meadville, PA 16335Off Market
- $17,933-- bd-- ba-- sqft8930 Hickory Dr #8, Meadville, PA 16335Off Market
A local agent can set up tours, give advice and negotiate with sellers.
Similar homes
- $58,5002 bd2 ba980 sqft10250 Circle E, Meadville, PA 16335For Sale
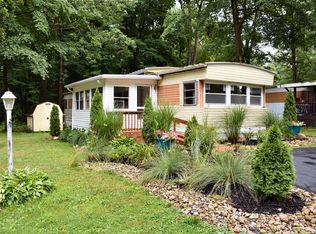 MLS ID #192191, Brandy Bridge, ERA Richmond Real Estate Service. GEMLS
 - $25,0003 bd2 ba1k sqft110 Liberty St #12, Jamestown, PA 16134For Sale
 MLS ID #192543, Dennis Zahora, Howard Hanna BK Meadville. GEMLS
 - $51,9992 bd1 ba900 sqft9729 3rd St Lot 5, Linesville, PA 16424For Sale
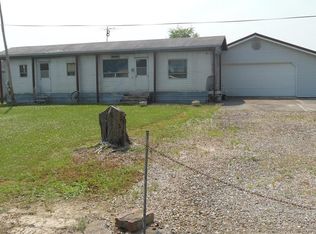 MLS ID #188099, Marlene Collins, Assured Real Estate. GEMLS
 - $49,9002 bd1 ba980 sqft2410 N Shore Dr, Linesville, PA 16424For Sale
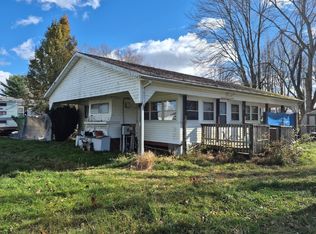 MLS ID #189138, Carrie McAdams, Howard Hanna Erie Airport. GEMLS
