Brand New Energy-Efficient Home by Arlinghaus Builders in Westbrook!
Discover the Rosewood floor plan, offering an open, airy design with premium upgrades throughout.
Property Highlights
3-Car Garage - Includes an oversized third bay with a 10' high garage door, perfect for RV storage.
Outdoor Living - Enjoy a covered deck ideal for relaxing or entertaining.
Elegant Interior - Soaring ceilings and hardwood floors throughout the main living areas.
Gourmet Kitchen - Quartz countertops, large island, gas cooktop, oven/microwave combo, and stylish cabinetry.
Convenient First-Floor Laundry
Owner's Suite
Spacious first-floor retreat with a large tiled shower, double vanity, and linen cabinet—designed for ultimate comfort.
Second Floor
3 generously sized bedrooms, each with walk-in closets
Full bathroom and versatile loft—perfect for a home office, playroom, or lounge.
Finished Basement
Includes a family room, bedroom, and full bath for added living space.
Energy-Efficient Features
Durable brick exterior
High-performance Trane gas heating system
Tankless water heater for endless hot water and lower utility costs
Sold for $675,500
$675,500
8913 Cimmaron Trail Union Ky, Union, KY 41091
5beds
--sqft
Single Family Residence, Residential
Built in 2025
0.3 Acres Lot
$681,100 Zestimate®
$--/sqft
$3,549 Estimated rent
Home value
$681,100
$633,000 - $736,000
$3,549/mo
Zestimate® history
Owner options
List your home for rent
$3,549/mo
Rent Zestimate®
Find your next renter with Zillow Rental Manager. Plus, with online applications, you can quickly screen prospective tenants – for free.
$3,549/mo
Rent Zestimate®
Refinance and save
$4,735/mo
Est. payment
Refinancing to a lower rate could help reduce your monthly payments and save thousands over the life of the loan.
$4,735/mo
Est. payment
Explore your selling options
Work with a Zillow partner agent
Leverage their expertise and Zillow's premium Showcase listings to get your home seen by more buyers.
Get startedList with your own agent
Get your home in front of millions of buyers by listing it on Zillow.
Learn how to do itSell it yourself
Take full control of how buyers see your home on Zillow by listing For Sale by Owner (FSBO).
List your homeWhat's special
Finished basementGas cooktopStylish cabinetryFirst-floor laundryDurable brick exteriorVersatile loftLinen cabinet
Zillow last checked:
Listing updated:
Listed by:
John Arlinghaus 859-393-7794,
A+ Realty LLC
Bought with:
Ted Arlinghaus, 231001
A+ Realty LLC
Source: NKMLS,MLS#: 636097
Facts & features
Interior
Bedrooms & bathrooms
- Bedrooms: 5
- Bathrooms: 4
- Full bathrooms: 3
- 1/2 bathrooms: 1
Primary bedroom
- Features: Bath Adjoins, Carpet Flooring, Walk-In Closet(s)
- Level: First
- Area: 240
- Dimensions: 15 x 16
Bedroom 2
- Features: Carpet Flooring, Walk-In Closet(s)
- Level: Second
- Area: 192
- Dimensions: 16 x 12
Bedroom 3
- Features: Carpet Flooring, Walk-In Closet(s)
- Level: Second
- Area: 225
- Dimensions: 15 x 15
Bedroom 4
- Features: Carpet Flooring, Walk-In Closet(s)
- Level: Second
- Area: 156
- Dimensions: 13 x 12
Bedroom 5
- Level: Basement
- Area: 182
- Dimensions: 14 x 13
Other
- Features: Carpet Flooring, French Doors, Hardwood Floors
- Level: First
- Area: 144
- Dimensions: 12 x 12
Other
- Features: Built-in Features
- Level: First
- Area: 35
- Dimensions: 5 x 7
Breakfast room
- Features: Hardwood Floors, Walk-Out Access
- Level: First
- Area: 143
- Dimensions: 11 x 13
Family room
- Level: Basement
- Area: 572
- Dimensions: 26 x 22
Great room
- Features: Ceiling Fan(s), Hardwood Floors, Recessed Lighting
- Level: First
- Area: 306
- Dimensions: 18 x 17
Kitchen
- Features: Gourmet Kitchen, Hardwood Floors, Pantry, Recessed Lighting
- Level: First
- Area: 143
- Dimensions: 11 x 13
Laundry
- Level: First
- Area: 48
- Dimensions: 8 x 6
Loft
- Features: Carpet Flooring
- Level: Second
- Area: 130
- Dimensions: 10 x 13
Heating
- Forced Air
Cooling
- Central Air
Appliances
- Included: Gas Cooktop, Dishwasher, Disposal, Microwave, Tankless Water Heater
Features
- Windows: Vinyl Frames
- Has basement: Yes
Property
Parking
- Total spaces: 3
- Parking features: Driveway, Garage, Garage Faces Front, Garage Faces Side, On Street, Oversized
- Garage spaces: 3
- Has uncovered spaces: Yes
Features
- Levels: Multi/Split
- Stories: 1
- Patio & porch: Covered
Lot
- Size: 0.3 Acres
- Dimensions: 90 x 145
Construction
Type & style
- Home type: SingleFamily
- Architectural style: Traditional
- Property subtype: Single Family Residence, Residential
Materials
- Brick, Stone, Vinyl Siding
- Foundation: Poured Concrete
- Roof: Shingle
Condition
- New construction: Yes
- Year built: 2025
Details
- Warranty included: Yes
Utilities & green energy
- Sewer: Public Sewer
- Water: Public
- Utilities for property: Cable Available, Underground Utilities
Community & HOA
HOA
- Has HOA: Yes
- Amenities included: Pool
- HOA fee: $660 annually
Location
- Region: Union
Financial & listing details
- Date on market: 11/4/2025
- Cumulative days on market: 12 days
Price history
| Date | Event | Price |
|---|---|---|
| 11/10/2025 | Sold | $675,500-2.8% |
Source:  NKMLS #636097 Report a problem NKMLS #636097 Report a problem | ||
| 9/22/2025 | Pending sale | $694,900 |
Source: NKMLS #636097 Report a problem | ||
| 9/9/2025 | Listed for sale | $694,900 |
Source: NKMLS #636097 Report a problem | ||
Public tax history
Tax history is unavailable.
Neighborhood: 41091
Nearby homes
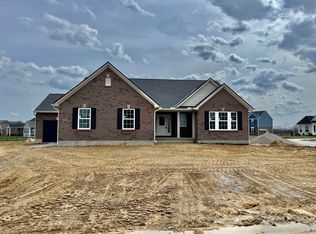
- $615,9004 bd3 ba-- sqft8908 Cimmaron Trl, Union, KY 41091Sold
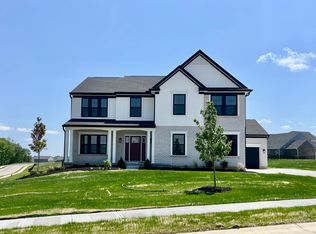
- $663,9004 bd4 ba-- sqft8900 Cimmaron Trl, Union, KY 41091New Construction
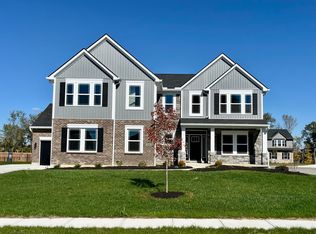
- $620,0004 bd3 ba2.7k sqft9020 Countrybrook, Union, KY 41091Sold
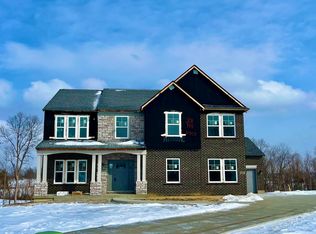
- $640,5004 bd4 ba-- sqft2300 Moonbrook Court Union Ky, Union, KY 41091Sold
- $699,7393 bd3 ba-- sqft9035 Countrybrook, Union, KY 41091Sold
- $533,600-- bd-- ba-- sqft9015 Countrybrook Pass, Union, KY 41091Off Market
- $555,0004 bd3 ba-- sqft9014 Countrybrook Pass Union Ky, Union, KY 41091Sold
- $552,5514 bd3 ba2.9k sqft9010 Countrybrook Pass, Union, KY 41091Sold
Nearby schools
GreatSchools rating
- 8/10Longbranch Elementary SchoolGrades: PK-5Distance: 1.5 mi
- 6/10Ballyshannon Middle SchoolGrades: 6-8Distance: 0.5 mi
- 8/10Randall K. Cooper High SchoolGrades: 9-12Distance: 1.7 mi
Schools provided by the listing agent
- Elementary: Erpenbeck Elementary
- Middle: Ballyshannon Middle School
- High: Cooper High School
Source: NKMLS. This data may not be complete. We recommend contacting the local school district to confirm school assignments for this home.
Get a cash offer in 3 minutes
Find out how much your home could sell for in as little as 3 minutes with a no-obligation cash offer.
Estimated market value
$681,100
Get a cash offer in 3 minutes
Find out how much your home could sell for in as little as 3 minutes with a no-obligation cash offer.
Estimated market value
$681,100
- Kentucky
- Boone County
- Union
- 41091
- 8913 Cimmaron Trail Union Ky
Nearby cities
Nearby zip codes
Other Union Topics
